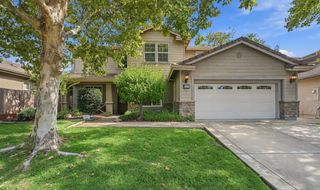
4506 Nashua Ct, Rocklin, CA 95765
- 4 beds |
- 3 baths |
- 2,907 sqft
 Single-Family Home
  Built in 1995
  0.26acre lot
 3 car garage
  $301/sqft
  Listed 20 days ago
Property Description
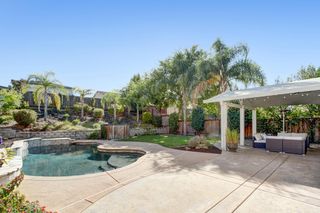
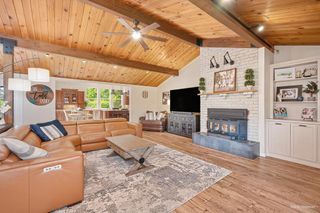
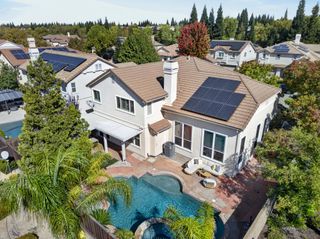
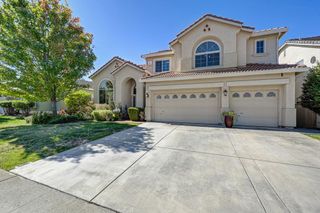
Welcome to 4506 Nashua Court, a spacious Stanford Ranch home tucked away on a desirable cul-de-sac. With approximately 2,900 sq ft, four bedrooms, three full baths, and a generous lot, this home offers the space, flexibility, and privacy today's buyers are looking for. The inviting floor plan features a spacious primary suite with fireplace, well-appointed primary bath, and walk-in closets. A main-level bedroom and full bath provide excellent flexibility for guests, a home office, or multigenerational living. The kitchen opens to the family room, creating a comfortable setting for everyday living and entertaining. Step outside to enjoy your private backyard retreat with a sparkling pool, low-maintenance artificial turf, and a detached flex space with power, offering endless possibilities for a home office, workout area, creative studio, hobby space, or simply a place to escape. Owned solar adds an energy-conscious feature without the obligations of a solar lease. A three-car garage provides ample parking and storage. Located in the highly desirable Stanford Ranch area of Rocklin, this home is close to shopping, dining, parks, schools, and commuter routes. With its cul-de-sac setting, generous living spaces, private pool, detached flex space, and owned solar, 4506 Nashua Court offers a wonderful opportunity to enjoy the Rocklin lifestyle with room to live, work, relax, and entertain.
- Listing Status:
- Active
- Data Last Updated:
- October 8, 2026 at 8:34PM
- Listing Office:
- Redfin Corporation : 9733346
- Listing Agent:
- Julie B Jalone : 916 2766883
- MLS ID:
- 226107649
- General: Covered CourtyardSpa/Hot Tub Personal
- Style: Contemporary
- Other Structures: Shed(s)
- Pool: Built-InPool HouseGunite Construction
- Parking: AttachedParking spaces: 0
- Roofing: CementTile
- Windows: Dual Pane Full
- General: StuccoFrameWoodTwoSlab
- HOA Amenities: 0.0
- Originating MLS: MLS Metrolist
- School District: Placer
- County: Placer
- Zoning: 367-060-017-000
- Fencing: Back YardWoodFenced
- Utilities: Cable ConnectedElectricSewer In & ConnectedUnderground UtilitiesNatural Gas Connected220 Volts in Laundry
- Water: Public
- Sewer: Public Sewer
- Source: MLS Metrolist
This listing courtesy of Julie B Jalone , Redfin Corporation
Monthly Payment
- Principal & Interest $
- Property Taxes $
- Home Insurance $
- VA Funding Fee $

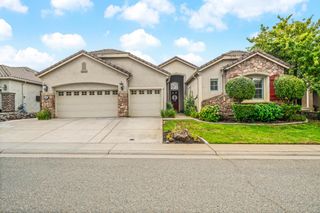
 New - 19 hours ago