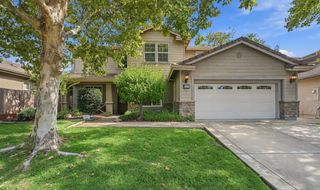
1401 Alder Creek Ct, Lincoln, CA 95648
- 4 beds |
- 3 baths |
- 3,029 sqft
 Single-Family Home
  Built in 2004
  7,832sqft lot
 2 car garage
  $277/sqft
  Listed 7 days ago
Property Description
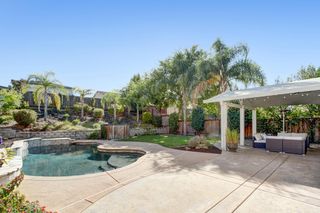
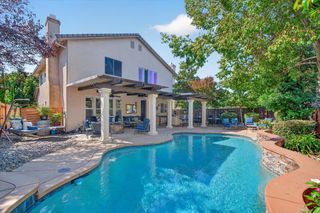
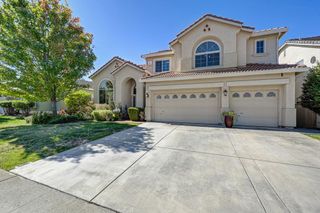
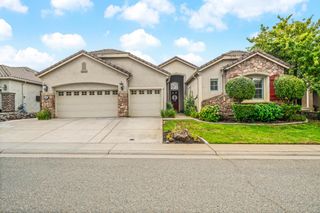
Room to Live. Space to Play. Tucked into the established Twelve Bridges community on a corner lot, this spacious Lincoln home offers the kind of flexible floor plan, outdoor living and everyday comfort that can be hard to find. With approx 3,029 sqft, 4/5 bedrooms and 3 full baths, there is plenty of room to gather, work, entertain and simply spread out. At the heart of the home, the generous kitchen features granite countertops, a center island and pantry, opening comfortably to the main living spaces and creating an easy flow for both everyday living and entertaining. A downstairs bedroom and full bath adds welcome flexibility for guests or multi-generational living, while the spacious primary suite offers its own sitting area, walk-in closet and generously sized bath. An additional finished room with heat and air, closet and wood style flooring (ideal as a potential fifth bedroom, home office, gym, playroom or guest space) was done with permits in 1/2 of the large 3rd garage bay. Outside, your own backyard retreat awaits. The built-in pool and spa invite long summer afternoons, weekend gatherings and relaxed evenings at home, while the covered patio extends the living space outdoors. Owned solar adds everyday efficiency, and with no HOA, you'll enjoy even more freedom to make this home your own. The corner lot and cul-de-sac setting further enhance the sense of space and privacy. Located in Twelve Bridges, you're close to neighborhood parks and trails, schools, shopping and dining, with convenient access to Highway 65 and neighboring Rocklin and Roseville. A home with room for everyone, a pool made for California living, and the flexibility to fit the way you live today.
- Listing Status:
- Active
- Data Last Updated:
- October 8, 2026 at 7:31PM
- Listing Office:
- Keller Williams Realty : 7888800
- Listing Agent:
- Elizabeth Axelgard : 916 5204663
- MLS ID:
- 226122645
- General: Spa/Hot Tub Built-In
- Style: Contemporary
- Other Structures: Pergola
- Pool: Built-InOn LotPool/Spa ComboGunite Construction
- Parking: 1/2 Car SpaceAttachedConverted GarageGarage Door OpenerGarage Facing FrontParking spaces: 0
- Roofing: Tile
- Windows: Dual Pane FullWindow CoveringsWindow Screens
- General: StoneStuccoWoodTwoSlab
- Road/Access: Paved
- HOA Amenities: 0.0
- Originating MLS: MLS Metrolist
- School District: Placer
- County: Placer
- Topography: Level
- Zoning: 329-030-018-000
- Fencing: Back YardWoodMasonry
- Utilities: PublicSewer In & ConnectedNatural Gas Connected220 Volts in Laundry
- Water: Meter on Site
- Sewer: Public Sewer
- Source: MLS Metrolist
This listing courtesy of Elizabeth Axelgard , Keller Williams Realty
Monthly Payment
- Principal & Interest $
- Property Taxes $
- Home Insurance $
- VA Funding Fee $

 New - 18 hours ago