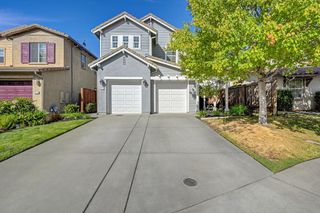
2371 Amber Falls Dr, Rocklin, CA 95765
- 4 beds |
- 4 baths |
- 2,752 sqft
 Single-Family Home
  Built in 2000
  6,604sqft lot
 3 car garage
  $261/sqft
  Listed 7 days ago
Property Description
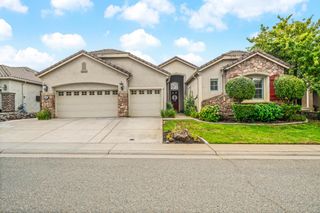
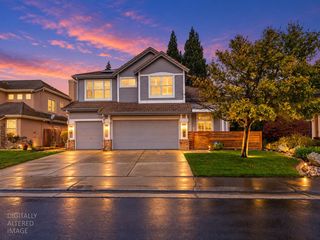
Located on a quiet cul-de-sac in the award-winning Rocklin school district, this beautiful home offers the space, warmth & flexibility that can be so hard to find. With 4 bedrooms plus an option for a 5th, 3.5 baths & a 3-car garage, the thoughtful floor plan includes a main-level bedroom & full bath ideal for multi-generational living, guests or a private home office. Upstairs, a spacious bonus room provides even more room for work, hobbies, movie nights or relaxing. At the heart of the home is a recently remodeled kitchen featuring quartz countertops, upgraded appliances, a warming drawer, new island, marble backsplash, updated lighting & refreshed cabinetry with glass-front accents & pull-out drawers. Generous under-stair storage provides additional pantry space. The kitchen opens to an inviting family room, where a cozy gas fireplace insert with fan sets the stage for relaxed evenings. A separate formal living room offers another welcoming space for conversation & entertaining. Crown molding & plantation shutters add warmth & character. Thoughtful updates offer added peace of mind, including a tile roof, several updated windows, a water heater approximately one year new & A/C installed just one month ago. Among the updated windows is the impressive arched bonus room window, filling the space with natural light. Step outside to a backyard designed for slowing down & enjoying the outdoors. The expansive covered patio offers plenty of room for morning coffee, outdoor dining & gathering with friends. Mature landscaping surrounds a charming heart-shaped pond, where a fountain adds the peaceful sound of moving water. There's also a dedicated area ready for a spa with electrical already in place, plus a garden shed, dog-run area & established apple & pear trees. The 3-car garage offers LED lighting, abundant overhead storage, a utility sink & 240V outlet ideal for EV charging or workshop equipment. Conveniently located near highly regarded Rocklin schools, parks/trails, shopping, dining & easy access to I-80 and Hwy 65, this home offers the lifestyle that continues to make Rocklin such a sought-after place to call home. With generous living spaces, flexible bedroom options & an inviting backyard retreat, it delivers a combination of space, comfort & versatility that can be difficult to find at this price in Rocklin.
- Listing Status:
- Active
- Data Last Updated:
- October 8, 2026 at 7:31PM
- Listing Office:
- TPR Properties : 7511800
- Listing Agent:
- Charlotte S Mason : 916 7615575
- MLS ID:
- 226121944
- General: Dog Run
- Style: MediterraneanContemporary
- Other Structures: Shed(s)
- Parking: AttachedEV ChargingGarage Facing FrontSee RemarksParking spaces: 0
- Roofing: Tile
- Windows: Dual Pane Full
- General: StuccoFrameWoodSlab
- HOA Amenities: 0.0
- Originating MLS: MLS Metrolist
- School District: Placer
- County: Placer
- Zoning: 364-040-015-000
- Fencing: Back YardWood
- Utilities: PublicElectricSewer In & ConnectedNatural Gas ConnectedSee Remarks220 Volts in Laundry
- Water: Public
- Sewer: Public Sewer
- Source: MLS Metrolist
This listing courtesy of Charlotte S Mason , TPR Properties
Monthly Payment
- Principal & Interest $
- Property Taxes $
- Home Insurance $
- VA Funding Fee $

 New - 6 hours ago