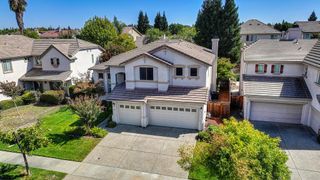
2468 Granite Park Dr, Lincoln, CA 95648
- 4 beds |
- 3 baths |
- 3,656 sqft
 Single-Family Home
  Built in 2004
  6,882sqft lot
 2 car garage
  $232/sqft
  Listed 22 days ago
Property Description
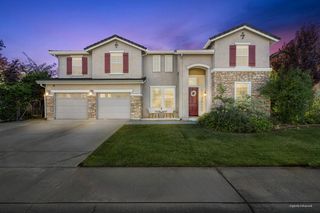
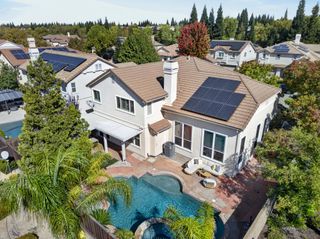
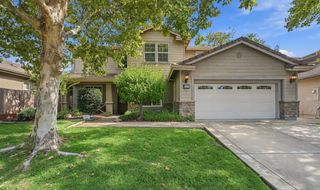
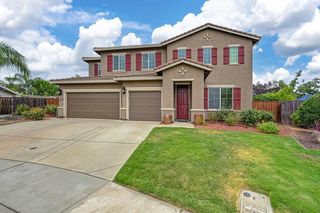
Lincoln's Private Resort-Style Retreat 3,656 Sq Ft, Pool & Spa, Greenbelt Views, No HOA offering a rare combination of privacy, space and resort-style living. This impressive residence features a private backyard with no rear neighbors, overlooking a peaceful greenbelt and natural setting. Enjoy your own outdoor retreat with a heated pool and spa, perfect for relaxing or entertaining. The versatile floor plan offers two first-floor bedroom and office/den or possible additional bedroom plus a full bath, ideal for guests, multigenerational living or a private workspace. Upstairs, a spacious loft and large flex room provide exceptional flexibility for a media room, home office, gym or additional living space. The generous primary suite features a sitting room and beautifully updated bath. Tasteful updates throughout create a stylish, move-in-ready home. Modern conveniences include owned solar panels and a Level 2 EV charging outlet. With its peaceful setting, expansive living spaces and exceptional indoor-outdoor lifestyle, 2468 Granite Park Drive is a special opportunity to enjoy elevat00pmed living in Lincoln. LOW Mello Roos
- Listing Status:
- Active
- Data Last Updated:
- October 8, 2026 at 10:32PM
- Listing Office:
- Berkshire Hathaway Home Services Elite Real Estate : 6815112
- Listing Agent:
- Joe K Wong : 916 7434850
- MLS ID:
- 226115694
- General: Spa/Hot Tub Built-In
- Style: Cape Cod
- Other Structures: Gazebo
- Pool: Built-InOn LotCabanaPool/Spa ComboGas Heat
- Parking: AttachedEV ChargingGarage Door OpenerGarage Facing FrontParking spaces: 0
- Roofing: Tile
- Windows: Dual Pane Full
- General: ConcreteStuccoWoodConcreteSlab
- Road/Access: Chip And Seal
- HOA Amenities: 0.0
- Originating MLS: MLS Metrolist
- School District: Placer
- County: Placer
- Topography: Level
- Zoning: 329-040-023-000
- Fencing: Back YardMetalWood
- Utilities: Cable AvailablePublicElectricSewer In & ConnectedInternet AvailableSolarNatural Gas Connected220 Volts in Kitchen220 Volts in Laundry
- Water: Public
- Sewer: Public Sewer
- Source: MLS Metrolist
This listing courtesy of Joe K Wong , Berkshire Hathaway Home Services Elite Real Estate
Monthly Payment
- Principal & Interest $
- Property Taxes $
- Home Insurance $
- VA Funding Fee $

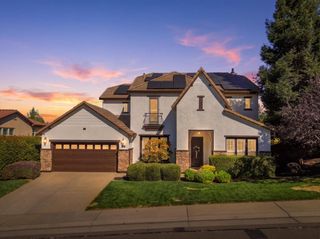
 New - 1 hour ago