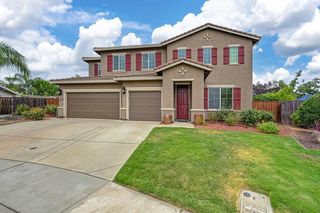
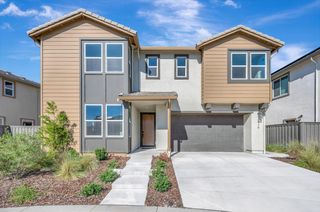
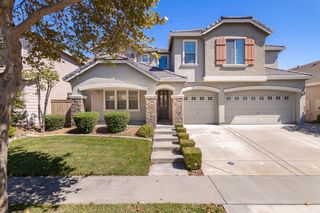
1314 Earlham Ln, Lincoln, CA 95648
- 5 beds |
- 4 baths |
- 3,913 sqft
 Single-Family Home
  Built in 2006
  7,714sqft lot
 3 car garage
  $198/sqft
  Listed 7 days ago
Property Description
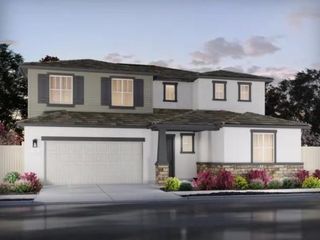
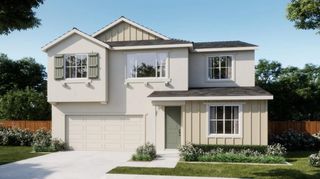
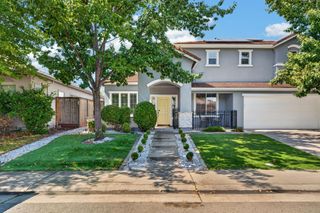
Welcome to highly sought-after Lincoln Crossing, where comfort, flexibility and resort-style living come together! This impressive 5-bedroom, 4-full-bath home offers 3,913 square feet of beautifully designed living space, including a versatile loft and flexible spaces ideal for multi-generational living. Step inside to soaring vaulted ceilings at the entry and living room, creating an immediate sense of space and light. The heart of the home is the spacious, upgraded kitchen featuring abundant cabinetry, double ovens, a convenient butler's pantry and a walk-in pantry perfect for the home chef and effortless entertaining. The kitchen flows seamlessly into the main living areas, while a separate dining room provides an elegant setting for gatherings and special occasions. The flexible floor plan includes an optional junior suite downstairs, offering an ideal space for guests, extended family or multi-generational living. Upstairs, the expansive primary suite creates a private retreat with two walk-in closets, a relaxing soaking tub and a large walk-in shower. The loft provides additional versatile living space for a home office, media area, playroom, gym or retreat. Newer interior paint, LVP flooring and carpet add a fresh, updated feel throughout. Step outside to a spacious backyard designed for enjoying California living. Mature trees provide a beautiful backdrop, while the oversized concrete patio offers plenty of room for a BBQ, outdoor dining, patio furniture and entertaining family and friends. Lincoln Crossing residents enjoy an exceptional collection of resort-style amenities, including multiple indoor and outdoor swimming pools, a full fitness center, indoor basketball court, game room, parks, walking trails and included high-speed fiber internet. Conveniently located near top-rated schools, shopping, dining, parks and everyday conveniences, with easy access to Highway 65, this exceptional home offers the perfect combination of space, flexibility, comfort and an amenity-rich lifestyle. Come experience all that Lincoln Crossing has to offer!
- Listing Status:
- Active
- Data Last Updated:
- October 8, 2026 at 9:31PM
- Listing Office:
- GUIDE Real Estate : 9752700
- Listing Agent:
- Sherri L Patterson : 916 8011105
- MLS ID:
- 226121860
- Style: Contemporary
- Parking: AttachedTandem GarageGarage Door OpenerGarage Facing FrontParking spaces: 0
- Roofing: Tile
- Windows: Dual Pane FullWindow CoveringsWindow Screens
- General: StuccoFrameWoodSlab
- Road/Access: Paved
- HOA Amenities: BarbequePlaygroundPoolClubhouseRecreation FacilitiesExercise RoomGame Court InteriorSpa/Hot TubGymPool140.0Monthly
- Originating MLS: MLS Metrolist
- School District: Placer
- County: Placer
- Zoning: 327-300-065-000
- Fencing: Back YardWood
- Utilities: Cable AvailableElectricSewer In & ConnectedInternet AvailableNatural Gas Connected220 Volts220 Volts in Laundry
- Water: Public
- Sewer: Public Sewer
- Source: MLS Metrolist
This listing courtesy of Sherri L Patterson , GUIDE Real Estate
Monthly Payment
- Principal & Interest $
- Property Taxes $
- Home Insurance $
- VA Funding Fee $