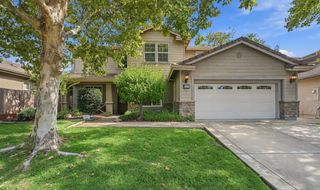
4432 Wonder Lane, Lincoln, CA 95648
- 5 beds |
- 3 baths |
- 3,173 sqft
 Single-Family Home
  Built in ——
  3,171sqft lot
 3 car garage
  $235/sqft
  Listed 16 days ago
Property Description
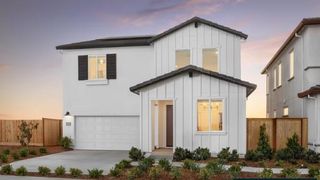
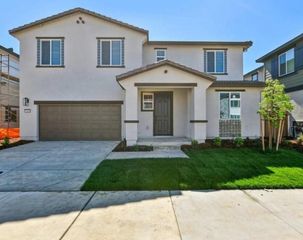
Welcome to this spacious, energy-efficient home in Liberty at Lincoln offering 5 bedrooms, 3.5 bathrooms, and a 3-car tandem garage. The lower level features a private downstairs bedroom with its own bathroom, a versatile flex room ideal for a home office or hobby space, and an open-concept kitchen, dining, and great room that create an easy flow for everyday living and entertaining. The kitchen serves as a welcoming centerpiece of the home with a large island with seating, generous cabinetry, and included appliances. Window blinds are also included throughout for added move-in convenience. Upstairs, a roomy loft provides additional space for movie nights, homework, or a quiet retreat, while the private primary suite offers a spacious bedroom and a well-appointed bathroom with dual sinks, a walk-in shower, and generous storage for everyday ease. Built with advanced energy-efficient features including spray foam insulation, low-E windows, a high-efficiency HVAC system, smart thermostat, and LED lighting, this home is designed to support consistent comfort, improved indoor air quality, reduced outside noise, and utility savings. Enjoy resort-style amenities in the Liberty at Lincoln community: Clubhouse, Community Center, Dog Park, Fitness Center, Grilling Area, Pickleball Courts, Resort-Style Pool, and more. Do not miss the opportunity to make this beautiful new home your own.
- Listing Status:
- Active
- Data Last Updated:
- October 8, 2026 at 10:32PM
- Listing Office:
- Mertitage Homes : 9343096
- Listing Agent:
- Adam Hieb : 707 9343096
- MLS ID:
- 226119073
- Parking: AttachedTandem GarageParking spaces: 0
- Roofing: Tile
- Windows: Low E Glass FullWindow Coverings
- General: Ceiling InsulationConcreteStuccoFrameWall InsulationGlassWoodSlab
- HOA Amenities: BarbequePlaygroundPoolClubhouseDog ParkTrailsGymOtherPark0125.0Monthly
- Originating MLS: MLS Metrolist
- School District: Placer
- County: Placer
- Zoning: 327-400-063
- Fencing: Back Yard
- Utilities: PublicElectric220 Volts
- Water: Public
- Sewer: Public Sewer
- Source: MLS Metrolist
This listing courtesy of Adam Hieb , Mertitage Homes
Monthly Payment
- Principal & Interest $
- Property Taxes $
- Home Insurance $
- VA Funding Fee $

 New - 8 hours ago