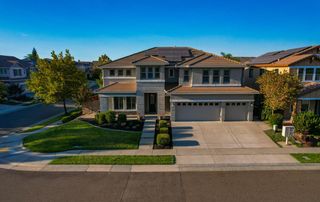
$910,000
308 Lasso Ct, Roseville, CA 95747
- 5 beds |
- 5 baths |
- 3,341 sqft
 Single-Family Home
  Built in 2014
  6,360sqft lot
 3 car garage
  $272/sqft
  Listed 28 days ago
Property Description
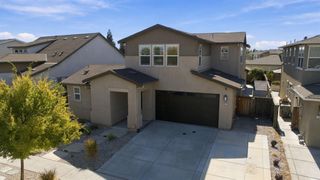
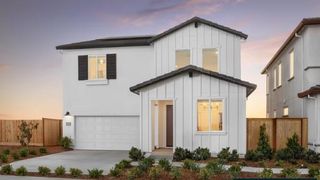
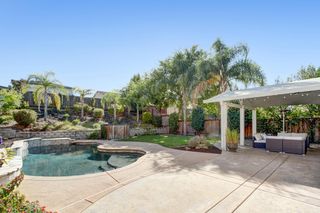
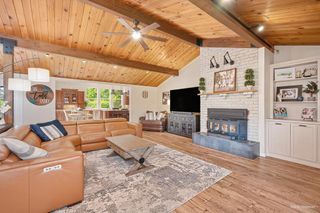
Gorgeous 5 bedroom, 4.5 bath, 3 car garage home in Fiddyment Ranch! Featuring huge kitchen/family room combo with fireplace, separate living room, giant upstairs loft, kitchen with island, granite counters, and tile backsplash, romantic primary suite and bath with sunken tub, stall shower and walk in closet, downstairs bedroom with ensuite bath, 2 upstairs bedrooms with Jack and Jill bath, an additional upstairs bedroom with ensuite bath, upstairs laundry, new interior paint, plantation shutters, secondary kitchen in garage, nicely landscaped yard with covered patio and much more! Close to schools, parks and shopping.
- Listing Status:
- Active
- Data Last Updated:
- October 8, 2026 at 10:32PM
- Listing Office:
- GBR Real Estate & Inv. Co. : 9884663
- Listing Agent:
- Mark W Boston : 916 8070640
- MLS ID:
- 226113989
- Style: Contemporary
- Other Structures: Shed(s)
- Parking: Garage Facing FrontParking spaces: 0
- Roofing: Tile
- General: StoneStuccoFrameTwoSlab
- HOA Amenities: 0.0
- Originating MLS: MLS Metrolist
- School District: Placer
- County: Placer
- Topography: Level
- Zoning: 492-140-035-000
- Fencing: Back Yard
- Utilities: ElectricNatural Gas Connected220 Volts
- Water: Public
- Sewer: Public Sewer
- Source: MLS Metrolist
This listing courtesy of Mark W Boston , GBR Real Estate & Inv. Co.
Monthly Payment
$Est. Payment
- Principal & Interest $
- Property Taxes $
- Home Insurance $
- VA Funding Fee $

 New - 1 hour ago