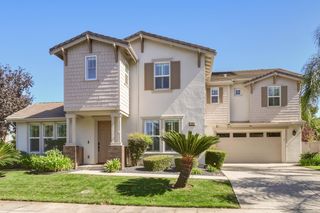
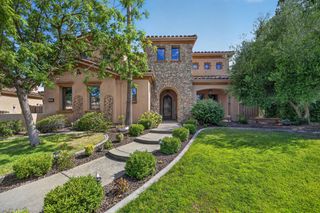
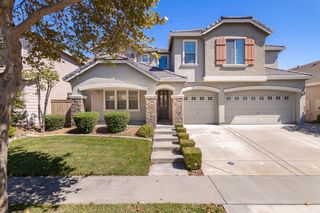
2326 Angus Rd, Roseville, CA 95747
- 5 beds |
- 5 baths |
- 4,000 sqft
 Single-Family Home
  Built in 2015
  8,864sqft lot
 3 car garage
  $264/sqft
  Listed 6 days ago
Property Description
Some homes give you more space. Others give you better upgrades. This one gives you both, plus the kind of layout that actually works. Set on a corner lot, this spacious home makes an immediate impression with tall ceilings, abundant natural light, rich wood flooring, and large living areas designed for everyday life and entertaining. The kitchen is the centerpiece, featuring an oversized island, granite counters, extensive cabinetry, stainless steel appliances, under cabinet lighting, and plenty of room to cook, gather, and host without everyone fighting for counter space. The main living area features a fireplace with built in cabinetry, while the formal dining space brings added character with detailed wall trim and a statement light fixture. Upstairs, the oversized loft creates an entirely separate living area with built ins and room for a media space, game room, office, or combination of all three. The primary suite is equally impressive, with a generous bedroom, dual vanities, soaking tub, separate shower, and a large walk in closet. Additional bedrooms offer excellent flexibility, while the dedicated laundry room includes cabinetry, counter space, and a utility sink. Outside, enjoy a covered patio, low maintenance landscaping, and a backyard designed to be enjoyed instead of constantly maintained. Solar and a three car garage with finished flooring and storage add even more everyday function. If you have been waiting for a home with real space, useful upgrades, flexible living areas, and the features that are difficult to add later, this one deserves a closer look.
- Listing Status:
- Active
- Data Last Updated:
- October 8, 2026 at 11:33PM
- Listing Office:
- Founded Realty : 4721267
- Listing Agent:
- Pat Cannon : 916 8273980
- MLS ID:
- 226123249
- General: Fire Pit
- Parking: 24'+ Deep GarageAttachedParking spaces: 0
- Roofing: Cement
- General: StuccoSlab
- HOA Amenities: 0.0
- Originating MLS: MLS Metrolist
- School District: Placer
- County: Placer
- Zoning: 492-170-043-000
- View: Garden/Greenbelt
- Fencing: Back YardWood
- Utilities: Cable ConnectedElectricSewer In & ConnectedNatural Gas Connected220 Volts in Kitchen220 Volts in Laundry
- Water: Public
- Sewer: Public Sewer
- Source: MLS Metrolist
This listing courtesy of Pat Cannon , Founded Realty
Monthly Payment
- Principal & Interest $
- Property Taxes $
- Home Insurance $
- VA Funding Fee $

 New - 2 days ago