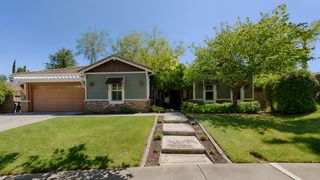
3155 Willow Bridge Ct, Roseville, CA 95747
- 5 beds |
- 4 baths |
- 3,946 sqft
 Single-Family Home
  Built in 2009
  0.48acre lot
 4 car garage
  $279/sqft
  Listed 2 days ago
Property Description
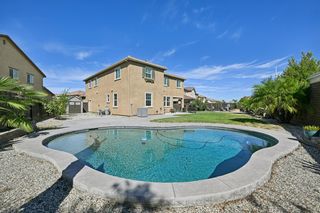
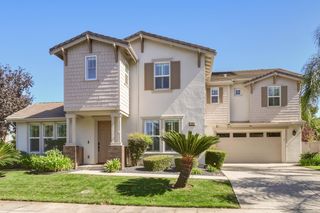
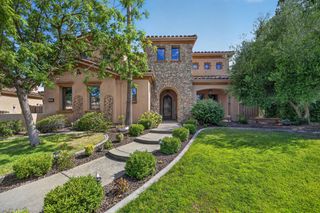
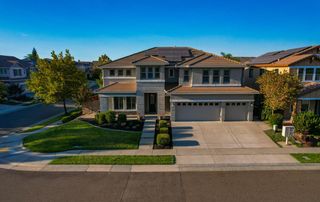
Welcome to 3155 Willow Bridge Ct, where nearly half an acre of space, privacy, and resort-style outdoor living come together in an established Roseville neighborhood. The backyard is the heart of this home and what truly sets it apart. Designed for both entertaining and everyday family life, this private retreat features a pool and spa, mature landscaping, expansive gathering areas, and plenty of room to play and relax. There's space for summer pool days, weekend BBQs, and celebrations with a crowd, while still feeling peaceful and private when it's time to unwind. Inside, the home offers the flexibility today's families need, with plenty of room for everyday living, guests, and working from home. Even better, many major improvements are already complete, including a new HVAC system, tankless water heater, fully owned solar, updated pool equipment and filtration, a 240V RV hookup, and 50-amp EV charging service. The location offers the best of both convenience and community, with neighborhood parks, highly regarded schools, Morgan Creek Golf Club just minutes away, and easy access to shopping, dining, groceries, and everyday essentials. As new development continues throughout the surrounding area, properties offering this combination of lot size, mature landscaping, privacy, and established outdoor living are increasingly hard to find. Special Financing Available!
- Listing Status:
- Active
- Data Last Updated:
- October 8, 2026 at 11:33PM
- Listing Office:
- Keller Williams Realty : 7888800
- Listing Agent:
- Robert D Myren : 916 8444682
- MLS ID:
- 226124593
- General: Spa/Hot Tub Built-In
- Style: Traditional
- Pool: Built-InPool/Spa ComboGas Heat
- Parking: 24'+ Deep GarageRV PossibleEV ChargingParking spaces: 0
- Roofing: Spanish Tile
- General: StuccoWoodSlab
- HOA Amenities: Park0140.0Monthly
- Originating MLS: MLS Metrolist
- School District: Placer
- County: Placer
- Topography: Level
- Zoning: 486-010-039-000
- Utilities: PublicSolar220 Volts220 Volts in Kitchen220 Volts in Laundry
- Water: Public
- Sewer: Public Sewer
- Source: MLS Metrolist
This listing courtesy of Robert D Myren , Keller Williams Realty
Monthly Payment
- Principal & Interest $
- Property Taxes $
- Home Insurance $
- VA Funding Fee $

 New - 3 hours ago