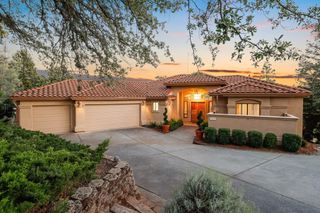
9537 Upper Valley Rd, Auburn, CA 95602
- 4 beds |
- 3 baths |
- 3,188 sqft
 Single-Family Home
  Built in 2005
  0.48acre lot
 3 car garage
  $298/sqft
  Listed 1 month ago
Property Description
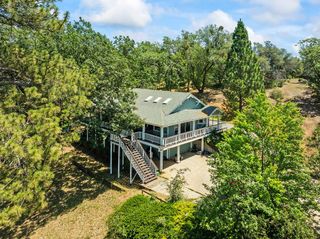
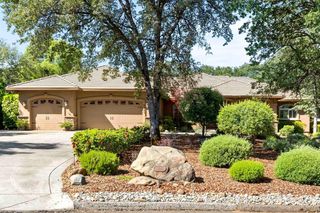
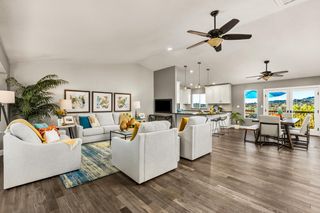
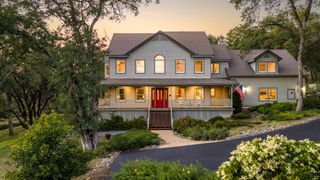
Welcome to 9537 Upper Valley Rd Your Auburn Valley Foothill Escape! Tucked away from the valley heat, this breathtaking 4-bedroom, 3-bath, 3,188 sq ft single-story home is the ultimate retreat combining luxurious upgrades, energy independence, and stunning architecture with gorgeous foothill views and abundant local wildlife. Enjoy all that Auburn has to offer with community events, hiking, wineries and shopping. The lifestyle here is truly one of a kind. ENERGY BILL FREEDOM: With 37 owned solar panels, a Tesla Powerwall, (the seller shows $182.63 net paid to PG&E from June 2024 to May 2026), this home delivers extraordinary savings and with the Powerwall, you'll never lose power and a backup battery is installed. This is also a FireWise community which helps reduce insurance costs. STUNNING ARCHITECTURE: Soaring 12-foot ceilings, decorative coffered beams with recessed panels, rich crown molding, and stained wood grids create spectacular spaces in the family room and main primary suite. DUAL PRIMARY SUITES: Two bedrooms each offer their own private full bath perfect for multi-generational living or guests. The main suite features 12-ft coffered ceilings, crown molding, and a walk-in closet with custom built-in dressers. CHEF'S KITCHEN: Refreshed with new hardware, lighting, new dishwasher, and finishes. Features a built-in refrigerator, 6-burner gas range, Thermidor warming drawer, dual garbage disposals, and a large walk-in pantry. OUTDOOR OASIS: A private, park-like backyard with a serene water feature the perfect place to unwind while nature surrounds you. No backyard mowing allows more time for entertaining or time around a fire pit. PREMIUM FEATURES: Custom shutters and cabinetry throughout, water softener, whole house vacuum, whole house fan, generator pre-wiring, and ample under-house storage. 3-CAR GARAGE: Epoxy floors, 12-ft ceilings, built-in workbench, and abundant storage. OVER $100K IN RECENT UPGRADES: Solar system, Tesla Powerwall, new gutters with leaf guards, exterior paint, front yard refresh & more. Truly move-in ready!
- Listing Status:
- Pending
- Data Last Updated:
- July 6, 2026 at 7:33AM
- Listing Office:
- Keller Williams Realty : 7888800
- Listing Agent:
- Brenda L Pieper : 916 2231019
- MLS ID:
- 226069727
- Rooms: Bedroom(s)Dining RoomFamily RoomMaster BedroomFull Bath(s)Partial Bath(s)GarageKitchenStreet Entrance
- Master Bedroom: Ground FloorOutside AccessSitting Area
- Master Bath: Shower Stall(s)Double SinksJetted TubMultiple Shower HeadsWalk-In Closet
- Kitchen: Breakfast AreaButlers PantryPantry ClosetGranite CounterIsland w/Sink
- Appliances: Built-In Electric OvenGas Cook TopGas Water HeaterBuilt-In RefrigeratorHood Over RangeDishwasherInsulated Water HeaterDisposalMicrowaveDouble OvenWarming Drawer
- Dining: Breakfast NookDining BarFormal Area
- Living Room: View
- Laundry: CabinetsSinkGas Hook-UpInside Room
- Flooring: CarpetSlateWood
- A/C: Ceiling Fan(s)CentralWhole House FanMultiUnitsMultiZone
- Heating: PropaneCentralFireplace InsertMultiUnitsMultiZone
- Fireplace: Living RoomFamily RoomGas LogFireplaces: 2
- General: Covered Courtyard
- Parking: 24'+ Deep GarageAttachedEV ChargingGarage Door OpenerGarage Facing FrontInterior AccessParking spaces: 0
- Roofing: Tile
- Windows: Skylight TubeDual Pane FullWindow Coverings
- General: BrickStuccoFrameRaised
- Road/Access: Paved
- HOA Amenities: Other088.0Monthly
- Originating MLS: MLS Metrolist
- School District: Placer
- County: Placer
- Topography: Snow Line BelowLot Sloped
- Zoning: 026-440-008-000
- View: PanoramicHills
- Fencing: Back YardMetal
- Utilities: Cable AvailableElectricSewer In & ConnectedInternet AvailableUnderground UtilitiesPropane Tank Leased220 Volts220 Volts in Laundry
- Water: Private
- Sewer: Public Sewer
- Source: MLS Metrolist
This listing courtesy of Brenda L Pieper , Keller Williams Realty
Monthly Payment
- Principal & Interest $
- Property Taxes $
- Home Insurance $
- VA Funding Fee $

 New - 4 hours ago