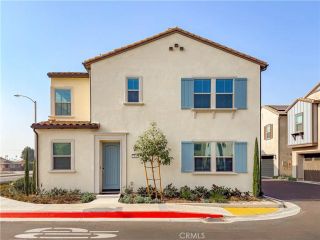
737 E Sierra Madre, Azusa, CA 91702
- 4 beds |
- 3 baths |
- 2,184 sqft
 Single-Family Home
  Built in 2014
  2,487sqft lot
 2 car garage
  $452/sqft
  Listed 3 days ago
Property Description
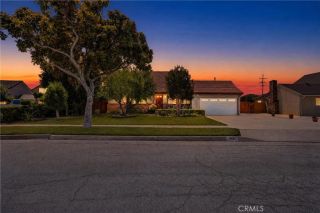
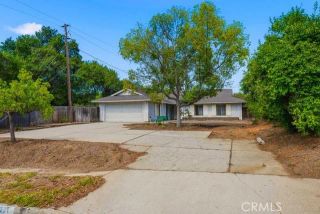
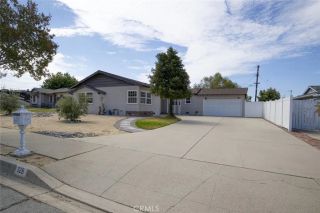
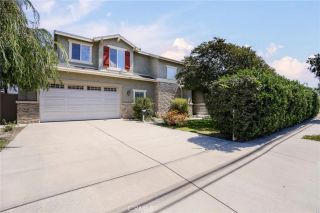
Light-filled rooms and stunning views meet a luxurious interior of bespoke design elements. Kitchen, dining, and living share one open main floor, and the owners have invested nearly $70,000 in improvements since 2021, starting with a 9.86 kW solar array. The resident-only recreation center, with lap and wading pools, spa, a fully equipped gym, clubhouse, and fireside terrace, is a one-minute walk across the street. Inside, a cook's island and pantry anchor the kitchen end, with crown molding, paneled walls, and wood-look porcelain tile carrying through and a pale stone gas fireplace at the far wall, lit with a single switch. A huge under-stair storage room sits off the kitchen, alongside a half bath and interior entry from the garage, and audio runs through the main floor, hall, and primary suite. Upstairs, a full-size laundry room sits between the primary retreat and the other three bedrooms. North- and south-facing windows flood the primary bedroom with natural light, and the bath is infused with it from south-facing windows of its own. The suite includes crown molding, a huge walk-in with custom closet organizers, a soaking tub, separate shower, twin basins, and a seated makeup station. Of the three additional bedrooms, two look straight out at the mountains and one has its own walk-in. Four bedrooms and three baths in all. The solar is not leased and carries no PPA. Twenty-five months of metered Azusa Light & Water bills put electricity roughly 59% lower about $2,540 a year, $5,290 saved to date with full documentation provided. A ChargePoint Level 2 charger (J1772)
- Listing Status:
- Active
- Date Added:
- July 23, 2026
- Data Last Updated:
- July 28, 2026 at 8:12PM
- Listing Office:
- Equity Union :
- Listing Agent:
- William Flannigan : 310-920-1108
- MLS ID:
- BB26161914
- General: Community/CommonHeatedPrivate
- Pool: Community/CommonAssociation
- Parking: Direct Garage AccessGarageGarage - Single DoorParking spaces: 2
- General: 2
- HOA Amenities: Biking TrailsGym/Ex RoomHiking TrailsMeeting RoomOutdoor Cooking AreaPets PermittedPicnic AreaPlaygroundBarbecueFire PitPoolExterior Bldg Maintenance245.0Monthly
- Originating MLS: California Regional MLS
- County: Los Angeles
- Zoning: 8625046007
- View: Mountains/HillsNeighborhoodCity Lights
- Fencing: Wood
- Restrictions: CC&R's
- Utilities: Sewer ConnectedWater Connected
- Water: Public
- Sewer: Public Sewer
- Source: California Regional MLS
This listing courtesy of William Flannigan , Equity Union
Monthly Payment
- Principal & Interest $
- Property Taxes $
- Home Insurance $
- VA Funding Fee $