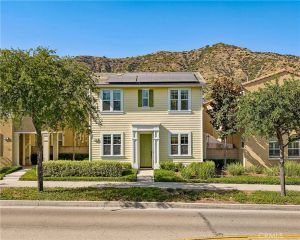
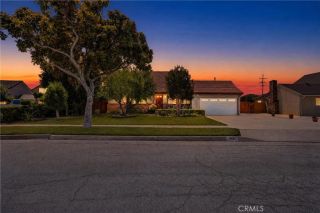
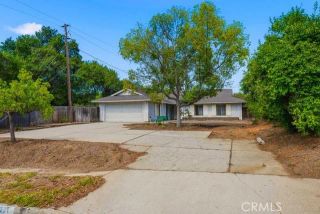
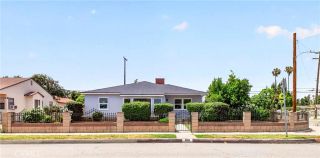
128 W Gaillard Street, Glendora, CA 91740
- 4 beds |
- 2 baths |
- 1,864 sqft
 Single-Family Home
  Built in 1961
  9,553sqft lot
 2 car garage
  $528/sqft
  Listed 5 days ago
Property Description
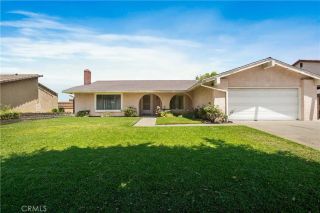
Welcome to this beautifully maintained 4-bedroom, 2-bathroom home offering comfort, quality, and thoughtful upgrades throughout. The inviting kitchen features granite countertops, a garden window, an eat-in breakfast nook, and abundant cabinetry, creating a functional and welcoming space for everyday living. Original hardwood floors have been professionally refinished, adding timeless character and warmth to the home. Both the living room and family room showcase cozy fireplaces, providing ideal spaces for relaxing or entertaining. The spacious primary suite includes an extra-deep closet with built-in shelving, while all bedrooms are equipped with ceiling fans for added comfort. Additional improvements include a newer 200-amp electrical panel, copper plumbing, Milgard dual-pane windows, an Aprilaire whole-house air filtration system, Wi-Fi-enabled smart thermostat, and vinyl fencing. The professionally landscaped front yard features attractive water-wise landscaping for low-maintenance curb appeal. A large, flat driveway and attached 2-car garage provide ample parking (could accommodate an RV) and convenience. Ideally located near Washington Elementary School, Glen Oaks Golf Course, pickleball courts, shopping, dining, and everyday amenities. Washer, dryer and refrigerator are included, making this move-in-ready Glendora home an exceptional opportunity.
- Listing Status:
- Active
- Date Added:
- July 13, 2026
- Data Last Updated:
- July 28, 2026 at 8:12PM
- Listing Office:
- JOHNHART CORP :
- Listing Agent:
- Genevieve Engwald-Parry : 626-483-6553
- MLS ID:
- CV26159468
- General: N/K
- Style: Contemporary
- Pool: N/K
- Parking: GarageGarage Door OpenerParking spaces: 2
- General: Stucco1
- HOA Amenities: 0.0
- Originating MLS: California Regional MLS
- County: Los Angeles
- Zoning: 8641008014
- View: Neighborhood
- Utilities: Electricity AvailableNatural Gas AvailableSewer AvailableWater Available
- Water: Public
- Sewer: Public Sewer
- Source: California Regional MLS
This listing courtesy of Genevieve Engwald-Parry , JOHNHART CORP
Monthly Payment
- Principal & Interest $
- Property Taxes $
- Home Insurance $
- VA Funding Fee $

 New - 3 days ago