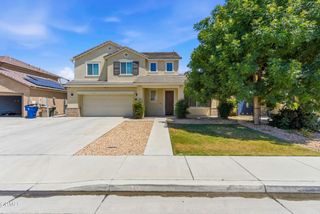
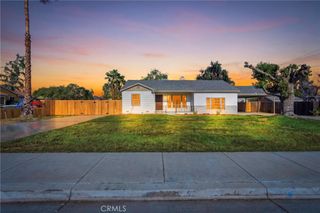
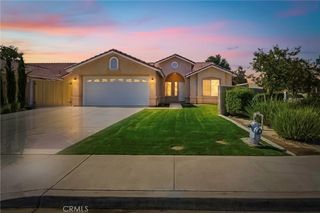
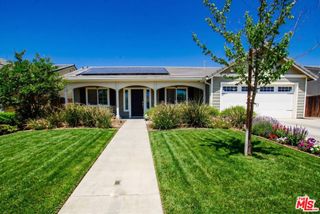
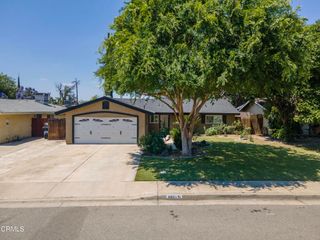
2901 Flint Hills Drive, Bakersfield, CA 93313
- 4 beds |
- 2 baths |
- 2,045 sqft
 Single-Family Home
  Built in 2004
  6,970sqft lot
 3 car garage
  $213/sqft
  Listed 20 days ago
Property Description
Welcome to 2901 Flint Hills Drive in Bakersfield — a spacious single-story pool home offering 4 bedrooms, 2 bathrooms, and approximately 2,045 square feet of comfortable living space. This well-maintained residence features an open-concept floorplan with high ceilings, recessed lighting, ceiling fans throughout, and abundant natural light that creates an inviting atmosphere from the moment you enter. The kitchen opens seamlessly to the main living and dining areas, making it ideal for both everyday living and entertaining. The primary suite offers a cozy fireplace, creating the perfect private retreat to unwind at the end of the day. A dedicated laundry room and attached 3-car garage provide added convenience and functionality. Outside, enjoy your own backyard oasis featuring a sparkling pool, lush landscaping, and a covered gazebo area perfect for relaxing, entertaining guests, or enjoying warm Bakersfield evenings. With its thoughtful layout, indoor-outdoor flow, and desirable features throughout, this home offers the perfect blend of comfort, space, and lifestyle.
- Listing Status:
- Active
- Date Added:
- May 20, 2026
- Data Last Updated:
- May 25, 2026 at 2:18AM
- Listing Office:
- JohnHart Real Estate : 818-246-1099
- Listing Agent:
- Manuel Morales : 818-246-1099
- MLS ID:
- SR26110309

- Pool: Private
- Parking: GarageParking spaces: 3
- General: 1
- HOA Amenities: 0.0
- Originating MLS: CRMLS_CRM
- School District: Kern Union
- County: Kern
- Zoning: 51447304006
- View: NeighborhoodView
- Utilities: Cable AvailableElectricity AvailableNatural Gas AvailableSewer AvailableWater Available
- Water: Public
- Sewer: Public Sewer
- Source: CRMLS_CRM
This listing courtesy of Manuel Morales , JohnHart Real Estate
Monthly Payment
- Principal & Interest $
- Property Taxes $
- Home Insurance $
- VA Funding Fee $

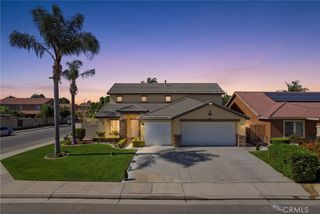
 New - 3 days ago