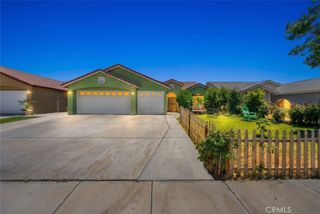
5018 Gleaming Gem Way, Bakersfield, CA 93313
- 4 beds |
- 3 baths |
- 2,320 sqft
 Single-Family Home
  Built in 2016
  6,534sqft lot
 2 car garage
  $207/sqft
  Listed 3 days ago
Property Description
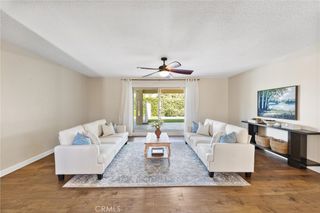
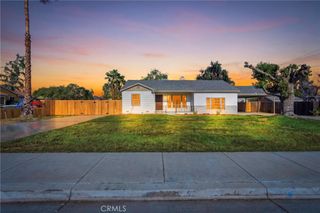
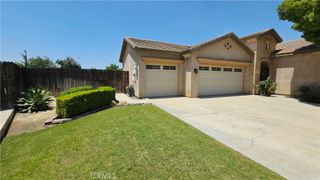
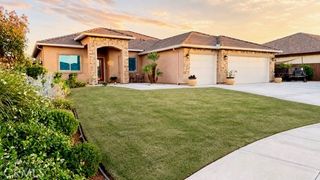
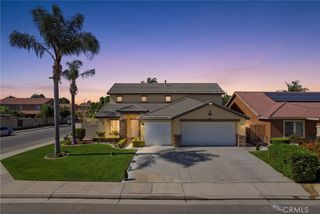
MOVE-IN READY EXCELLENCE | FLEXIBLE FLOOR PLAN | ENTERTAINER'S DREAMWelcome to this gorgeous two-story home perfectly positioned in a desirable Bakersfield neighborhood. This thoughtfully designed residence showcases quality finishes throughout, flexible living spaces, and an open-concept layout ideal for modern living and entertaining.THE KITCHEN is bright and functional--chef-inspired with granite countertops, stainless steel appliances, cabinetry with ample storage, an oversized island with prep space, and abundant lighting. Gas cooktop and built-in double ovens speak to serious cooking capability. Seamless flow to dining and living areas makes this the heart of the home.FLEXIBLE FLOOR PLAN offers exceptional versatility. The downstairs bedroom provides guest quarters, in-law potential, home office space, or multigenerational living options--a huge advantage in today's market. The separate full bathroom ensures privacy and convenience. The primary suite upstairs provides family privacy and separation.SPACIOUS UPSTAIRS features a bonus loft area--perfect for a second family room, media room, workout space, hobby room, or additional sleeping quarters. This flexibility allows buyers to customize the home to their lifestyle.BRIGHT, NEUTRAL INTERIORS with quality flooring, soaring ceilings, and architectural details create an airy, sophisticated feel. Plantation shutters frame abundant natural light throughout.ENTERTAINMENT-READY SPACES with recessed lighting and ceiling fans flow seamlessly for both intimate gatherings and large-scale hosting.OUTDOOR SPACE is a clean slate to landscape for future outdoor enjoyment.This home is move-in ready and priced to attract savvy buyers looking for flexibility and value. Don't miss this opportunity!
- Listing Status:
- Active
- Date Added:
- May 22, 2026
- Data Last Updated:
- May 25, 2026 at 2:18AM
- Listing Office:
- Real Brokerage Technologies, Inc : (619) 663-8680
- Listing Agent:
- Judy Calhoun : (805) 223-4200
- MLS ID:
- V1-36577

- General: None
- Pool: None
- Parking: Parking spaces: 2
- General: 1
- Originating MLS: CRMLS_CRF
- County: Kern
- Zoning: 53813606
- View: None
- Water: Public
- Sewer: Public Sewer
- Source: CRMLS_CRF
This listing courtesy of Judy Calhoun , Real Brokerage Technologies, Inc
Monthly Payment
- Principal & Interest $
- Property Taxes $
- Home Insurance $
- VA Funding Fee $

 New - 3 days ago