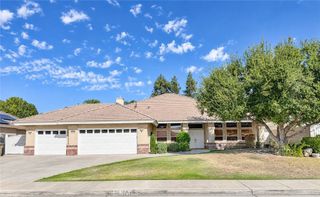
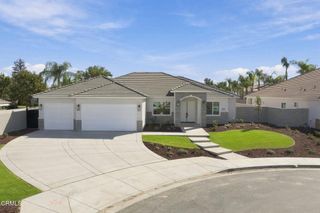
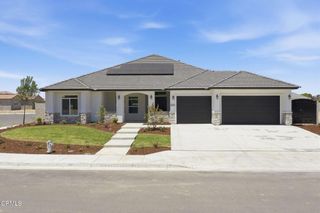
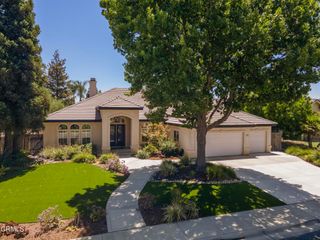
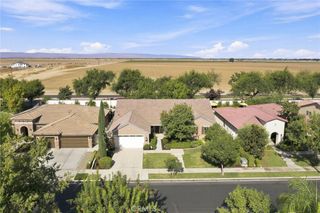
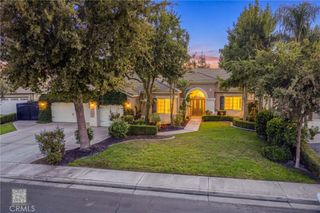
3109 Barrowby Street, Bakersfield, CA 93311
- 4 beds |
- 2 baths |
- 2,936 sqft
 Single-Family Home
 Built in 2015
 9,583sqft lot
 3 car garage
 $238/sqft
 Listed 9 days ago
Property Description
Located in the gated community of Seven Oaks, this spectacular home is designed for entertaining! The backyard is an entertainer's dream, featuring a custom multi-level pool with a play pad, built-in spa, elevated seating area with fire pit, and covered patio with fireplace. An impressive 8-foot retractable hidden sliding door seamlessly connects the outdoor living space to the remodeled kitchen, complete with a commercial-grade BlueStar range, refrigerator, quartz countertops, large island and bar seating. The open family room features a fireplace and flows effortlessly into the kitchen and backyard. The split-wing floor plan offers 4 beds, plus a front office/game room. The spacious primary suite features a soaking tub, separate showers, dual walk-in closets and abundant storage. Additional highlights include a remodeled hall bath with a roll-in shower, plantation shutters, large laundry room with built-in cabinets and sink, mudroom, 3-car garage and abundant storage. Unique opportunity to purchase the neighboring home as well, creating an ideal family compound for multigenerational living or extended family.
- Listing Status:
- Active
- Date Added:
- November 13, 2026
- Data Last Updated:
- November 22, 2026 at 1:17PM
- Listing Office:
- Coldwell Banker Preferred Realtors : 661-836-2345
- Listing Agent:
- Jeffery Bussman : 661-836-2345
- Contact:
- 661-836-2345
- MLS ID:
- PI26243329

- General: Fire Pit
- Pool: In GroundPrivateSee RemarksAssociation
- Parking: Parking spaces: 3
- General: 1
- HOA Amenities: PoolSpa/Hot Tub198.0Monthly
- Originating MLS: CRMLS_CRM
- School District: Kern Union
- County: Kern
- Zoning: 52353007007
- View: PoolView
- Water: Public
- Sewer: Public Sewer
- Source: CRMLS_CRM
This listing courtesy of Jeffery Bussman , Coldwell Banker Preferred Realtors
Monthly Payment
- Principal & Interest $
- Property Taxes $
- Home Insurance $
- VA Funding Fee $