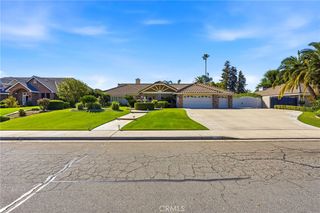
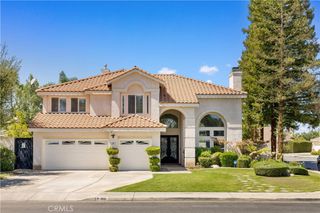
13615 Velma Pearl Way, Bakersfield, CA 93314
- 5 beds |
- 3 baths |
- 3,129 sqft
 Single-Family Home
 Built in 2025
 0.27acre lot
 3 car garage
 $267/sqft
 Listed 23 days ago
Property Description
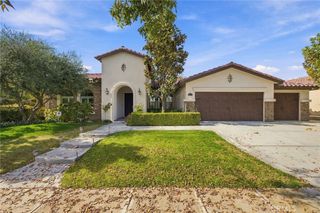
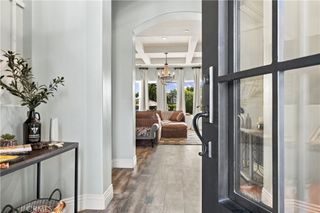
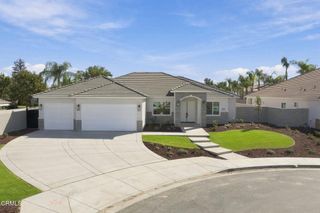
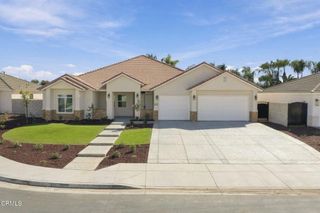
Price Reduced in WD Estates! Completed New Construction With Paid Solar From Lucca Building Co! Located in the heart of Rosedale in a new development with limited lots, Enjoy over 3,100 sq. ft. of living space in this stunning 5 Bedroom, 2.5 Bathroom home on a large approx. 11,761 sq. ft. corner lot. Features include Courtyard Entry, Great Room floor plan, a split-wing layout, extended LVP flooring in living areas and raised hearth fireplace. A large sliding door extends to the covered patio and the backyard with block wall surround. The expansive kitchen features quartz countertops and island, white cabinets, farmhouse sink, double ovens, and stainless appliances. The luxurious and spacious Primary Suite includes a huge walk-in split closet, soaking tub and step-in shower, dual sinks and access to backyard. Other features include an oversized approx. 765 sq. ft. 3-car garage, and paid solar! Special Incentive up to 3% of purchase price for rate buy down! Call Today!
- Listing Status:
- Active
- Date Added:
- October 30, 2026
- Data Last Updated:
- November 22, 2026 at 1:17PM
- Listing Office:
- Scott Rivera Real Estate Team : (661) 589-2222
- Listing Agent:
- Suzanne Munger : (661) 332-7367
- Contact:
- (661) 332-7367
- MLS ID:
- V1-39548

- General: None
- Other Structures: Covered
- Pool: None
- Parking: Door-MultiGarageParking spaces: 3
- Roofing: Tile
- General: Stucco1Slab
- Road/Access: Paved
- Originating MLS: CRMLS_CRF
- County: Kern
- Zoning: 46425013
- View: None
- Fencing: Block
- Water: Public
- Sewer: Septic Tank
- Source: CRMLS_CRF
This listing courtesy of Suzanne Munger , Scott Rivera Real Estate Team
Monthly Payment
- Principal & Interest $
- Property Taxes $
- Home Insurance $
- VA Funding Fee $