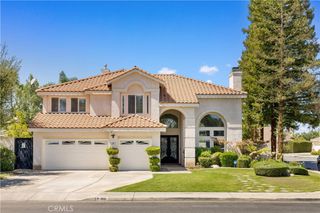
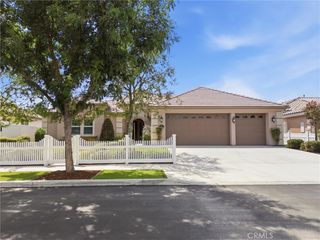
15521 Georges Letour Avenue, Bakersfield, CA 93314
- 4 beds |
- 3 baths |
- 3,050 sqft
 Single-Family Home
 Built in 2016
 0.51acre lot
 3 car garage
 $300/sqft
 Listed 18 days ago
Property Description
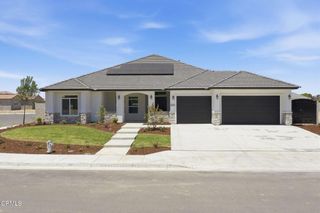
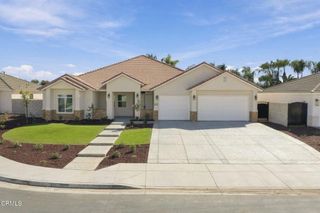
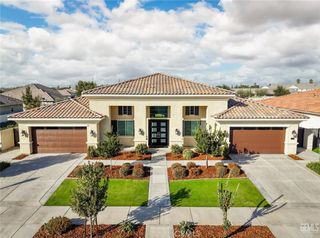
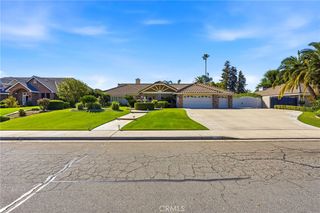
Go ahead... click through each picture, dream, explore and read the specific details of this corner- retreat. Nestled on a half acre lot in Silver Oak ranch this home was developed and built by the owners in 2016 with the intention of having something for everyone and everything. It maintains modern luxury, energy efficiency and specific craftsmanship. There is a sense of privacy at this location.The RV parking space is full size. Don't worry you still have the ability to enjoy a popular community in a sought after neighborhood, and just in time for the holidays. Sellers are motivated, call your agent to check "agent remarks" and book your private showing. This could be your corner cottage, the one you've been looking for.
- Listing Status:
- Active
- Date Added:
- November 4, 2026
- Data Last Updated:
- November 22, 2026 at 1:17PM
- Listing Office:
- Premier Home Advisors, Inc. : 661-536-4795
- Listing Agent:
- Carrie Wageman : 661-536-4795
- Contact:
- 661-747-3439
- MLS ID:
- PI26236595

- General: LightingGazeboAbove GroundHeatedPrivate
- Style: Cottage
- Other Structures: GazeboConcreteSee RemarksCovered
- Pool: In GroundPrivate
- Parking: Door-MultiDrivewayGaragePrivateRV Access/ParkingOne SpaceParking spaces: 4
- Roofing: Tile
- Windows: BlindsENERGY STAR Qualified Windows
- General: BlockDrywallGlassConcreteStoneStucco1Concrete Perimeter
- Road/Access: Paved
- HOA Amenities: 0.0
- Originating MLS: CRMLS_CRM
- School District: Kern Union
- County: Kern
- Zoning: 40743117007
- View: None
- Fencing: Block
- Utilities: Cable AvailableWater Connected220 Volts For SpaStandard
- Sewer: Septic Tank
- Source: CRMLS_CRM
This listing courtesy of Carrie Wageman , Premier Home Advisors, Inc.
Monthly Payment
- Principal & Interest $
- Property Taxes $
- Home Insurance $
- VA Funding Fee $