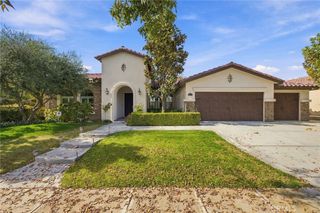
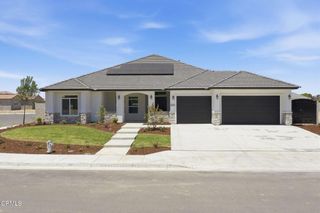
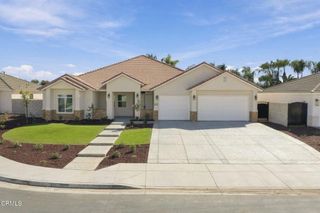
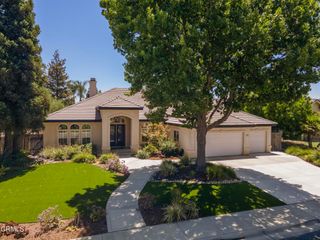
1001 Sungro Way, Bakersfield, CA 93311
- 4 beds |
- 3 baths |
- 3,466 sqft
 Single-Family Home
 Built in 1995
 10,019sqft lot
 3 car garage
 $216/sqft
 Listed 1 month ago
Property Description
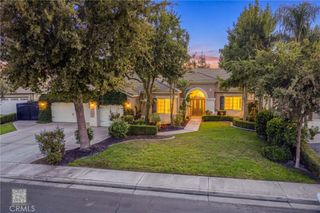
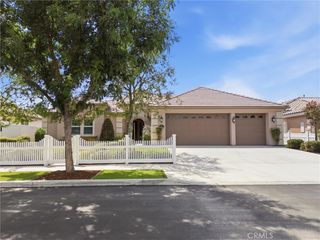
PRICE IMPROVEMENT! Seller Highly Motivated - Bring all offers! Discover refined living at 1001 Sungro Way, located in the prestigious and serene Seven Oaks Estates community. This quiet, high-end neighborhood is one of Bakersfield’s most desirable areas, offering both exclusivity and convenience. Families will appreciate being within walking distance of top-rated schools including Ronald Reagan Elementary, Earl Warren Junior High, and Stockdale High. This beautifully renovated home showcases 4 spacious bedrooms, 3 full bathrooms, and approximately 3,466 sq. ft. of elegant living space on a 10,018 sq. ft. lot. Every detail has been thoughtfully updated — from fresh finishes and designer lighting, including a statement chandelier, to the seamless blend of modern upgrades and timeless style. The chef’s kitchen shines with granite counters, a large island, and new cabinetry, opening to the family room with soaring ceilings and a cozy fireplace. The formal dining room and living room create the perfect flow for entertaining, and the impressive entryway features a 22-foot-high ceiling, adding a dramatic sense of openness and luxury. Retreat to the luxurious primary suite, complete with fireplace, sitting area, and a spa-inspired bathroom featuring a soaking tub, steam shower, and custom upgrades. Secondary bedrooms are generously sized, with one currently configured as a media/game room. The expansive upstairs bedroom can be easily converted into two separate rooms, providing the flexibility for a fifth bedroom if desired. Step outside to your private backyard oasis — a newly remodeled pool and spa with waterfall feature, putting green, and expansive patio space designed for relaxation and entertaining. With its quiet, upscale location, top-notch schools, and a fully renovated interior, this property is move-in ready and truly one of Seven Oaks’ finest offerings.
- Listing Status:
- Active
- Date Added:
- October 9, 2026
- Data Last Updated:
- November 22, 2026 at 1:17PM
- Listing Office:
- Latitude 33 Real Estate : 949-734-6581
- Listing Agent:
- Zhengyu Wang : 949-734-6581
- Contact:
- 949-806-9688
- MLS ID:
- OC26220554

- Pool: HeatedPrivate
- Parking: Door-MultiGarageParking spaces: 3
- General: 2
- HOA Amenities: BarbecuePicnic AreaPlaygroundSecurity45.0Monthly
- Originating MLS: CRMLS_CRM
- School District: Kern Union
- County: Kern
- Zoning: 39007301009
- View: None
- Water: Public
- Sewer: Public Sewer
- Source: CRMLS_CRM
This listing courtesy of Zhengyu Wang , Latitude 33 Real Estate
Monthly Payment
- Principal & Interest $
- Property Taxes $
- Home Insurance $
- VA Funding Fee $