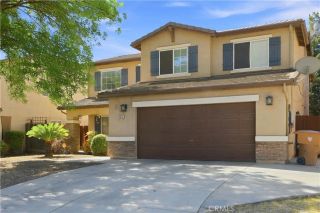
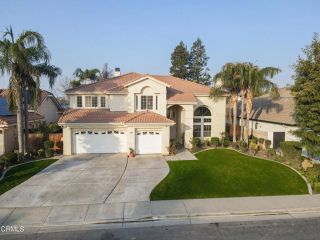
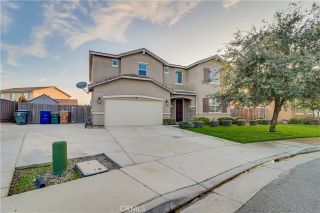
7813 Nairn Court, Bakersfield, CA 93309
- 5 beds |
- 3 baths |
- 3,668 sqft
 Single-Family Home
  Built in 1980
  0.25acre lot
 2 car garage
  $160/sqft
  Listed 1 month ago
Property Description
NEW PRICE! Incredible Value in Laurel Glen Amberton! Welcome to 7813 Nairn Court, Bakersfield, CA, where space, style, and comfort come together in one exceptional home. Located in the highly desirable Laurel Glen Amberton community, this beautifully updated 5-bedroom, 3-bathroom residence offers an impressive 3,668 square feet of thoughtfully designed living space. Step inside to discover an inviting open floor plan featuring a formal dining room, spacious living room with a cozy wood-burning fireplace, and a beautifully renovated kitchen designed for both everyday living and effortless entertaining. Recent upgrades include fully remodeled bathrooms, updated interior doors, and quality improvements throughout, making this home truly move-in ready. The expansive family room features a built-in wet bar and opens to a private backyard retreat. Enjoy California living with a sparkling swimming pool, updated pool equipment, a covered patio, and plenty of space for entertaining family and friends year-round. The oversized two-car garage offers exceptional flexibility with the potential to create a workshop, home gym, hobby room, game room, or possible ADU for rental income or multigenerational living (buyer to verify all possibilities with the appropriate local agencies). Conveniently located near shopping, parks, highly rated schools, and easy freeway access, this home offers the perfect balance of comfort and convenience. Now offered at just $587,000, this is an outstanding opportunity to own one of the largest and best-valued homes in Laurel Glen Amberton. Homes offering this
- Listing Status:
- Active
- Date Added:
- July 14, 2026
- Data Last Updated:
- August 24, 2026 at 2:13PM
- Listing Office:
- RE/MAX Alliance Group :
- Listing Agent:
- Noe Blanco : 310-508-7155
- MLS ID:
- IN26154173
- General: Private Below GroundHeated
- Style: Ranch
- Pool: Below GroundPrivateTile
- Parking: GarageGarage - Single DoorParking spaces: 2
- General: 2
- HOA Amenities: 0.0
- Originating MLS: California Regional MLS
- County: Kern
- Zoning: R-138017012006
- View: Pool
- Utilities: Electricity AvailablePhone AvailableSewer ConnectedWater Connected
- Water: Public
- Sewer: Public Sewer
- Source: California Regional MLS
This listing courtesy of Noe Blanco , RE/MAX Alliance Group
Monthly Payment
- Principal & Interest $
- Property Taxes $
- Home Insurance $
- VA Funding Fee $