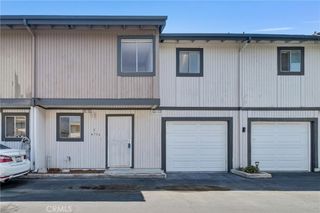
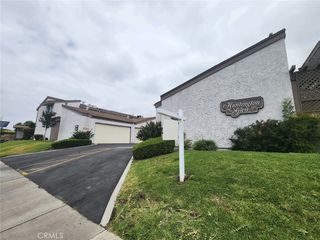
4000 Stewart Street 29, Baldwin Park, CA 91706
- 2 beds |
- 2 baths |
- 1,162 sqft
 Town Home
  Built in 1988
  1.32acre lot
 2 car garage
  $452/sqft
  Listed 12 days ago
Property Description
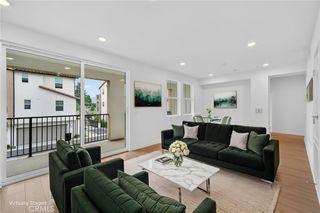
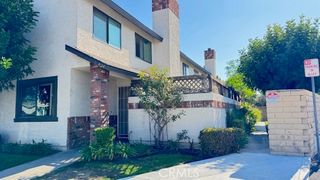
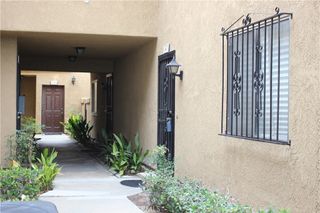
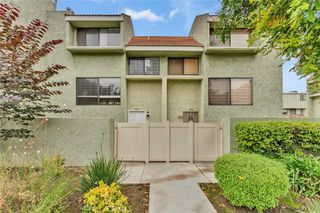
Welcome to this beautiful tri-level end unit townhome nestled within a gated Baldwin Park community. Beyond the secure entry gate, you're greeted by a charming front porch that sets the tone for this warm and inviting residence. The main living level opens to a spacious living room filled with natural light from an expansive wall of windows. Just beyond, the dining area flows seamlessly into the functional kitchen, complete with a charming garden window that's perfect for herbs, flowers, or letting the sunshine in while you cook. A generously sized powder room serves the main living level, while warm gray carpeting and white plantation shutters create a cohesive, inviting feel throughout the home. Upstairs, you'll find two spacious bedrooms, including a comfortable primary suite featuring a walk-in closet and French doors that open to a large private balcony—the perfect place to enjoy your morning coffee or unwind at the end of the day. The Jack-and-Jill bathroom has been updated with a new quartz vanity and offers convenient access from both bedrooms. The lower level provides direct access to the attached two-car garage, offering both convenience and additional storage. Ideally situated just behind Downtown Baldwin Park, this gated community offers a low HOA while placing you close to shopping, dining, parks, major freeways, Pasadena, and Downtown Los Angeles. Whether you're a first-time buyer, downsizing, or looking for a commuter-friendly location, this home offers the perfect combination of comfort and value!
- Listing Status:
- Active
- Date Added:
- July 30, 2026
- Data Last Updated:
- August 11, 2026 at 6:16PM
- Listing Office:
- KELLER WILLIAMS PREMIER PROPER : 909-760-2488
- Listing Agent:
- Jeffrey Egure : 909-760-2488
- Contact:
- 909-727-7664
- MLS ID:
- CV26165052

- General: None
- Style: Traditional
- Other Structures: Front Porch
- Pool: None
- Parking: Door-MultiGarageGarage Faces RearParking spaces: 2
- Roofing: Spanish Tile
- Windows: Garden Window(s)Shutters
- General: DrywallGlassConcreteStucco3Slab
- Road/Access: City Street
- HOA Amenities: Maintenance GroundsTrash220.0Monthly
- Originating MLS: CRMLS_CRM
- School District: Baldwin Park Unified
- County: Los Angeles
- Zoning: 8544028077
- View: NeighborhoodView
- Fencing: Wrought Iron
- Utilities: Cable AvailableElectricity ConnectedNatural Gas ConnectedPhone AvailableSewer ConnectedWater ConnectedStandard
- Water: Public
- Sewer: Public Sewer
- Source: CRMLS_CRM
This listing courtesy of Jeffrey Egure , KELLER WILLIAMS PREMIER PROPER
Monthly Payment
- Principal & Interest $
- Property Taxes $
- Home Insurance $
- VA Funding Fee $