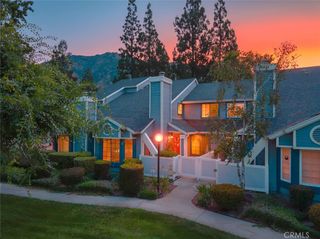
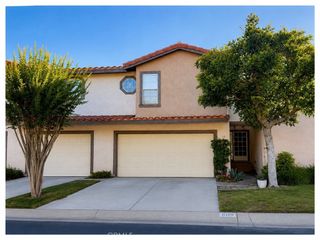
457 Paradiso Place, Covina, CA 91723
- 1 bed |
- 2 baths |
- 1,209 sqft
 Town Home
  Built in 2026
  —— sqft lot
  1 car garage
  $505/sqft
  Listed 4 days ago
Property Description
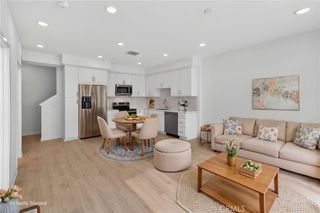
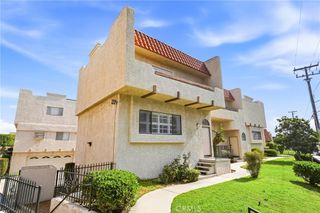
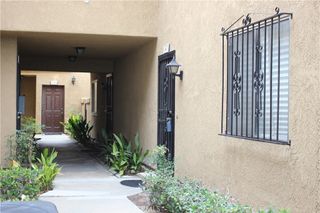
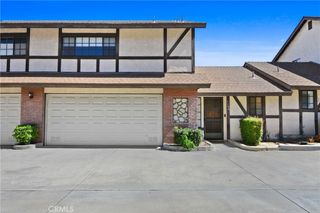
Welcome to Plan 3 at Blossom in Covina—a home that proves you don't have to compromise space for simplicity. Thoughtfully designed across three levels, this modern townhome offers a rare combination of flexibility, functionality, and style. The first floor features a versatile flex room perfect for a home office, gym, guest space, or creative studio, along with a welcoming covered front porch. Upstairs, the open-concept kitchen, dining area, and great room create an inviting space for everyday living and entertaining, with direct access to a covered deck for morning coffee or relaxing evenings outdoors. An additional flex space provides even more room to work, unwind, or customize to fit your lifestyle. The private primary suite offers a spacious retreat with an ensuite bath, while the attached 2-car garage provides convenience and extra storage. Whether you're purchasing your first home, downsizing without sacrificing comfort, or simply looking for a more flexible floorplan, Plan 3 delivers modern living designed around you. This home, unit 66, includes solar and a one-car driveway!
- Listing Status:
- Active
- Date Added:
- August 7, 2026
- Data Last Updated:
- August 11, 2026 at 3:17PM
- Listing Office:
- Trumark Construction Services Inc : 559-432-8181
- Listing Agent:
- Diana Maldonado : 949-676-6377
- Contact:
- 949-676-6377
- MLS ID:
- OC26172751

- General: None
- Pool: None
- Parking: Direct AccessDrivewayGarageTandemParking spaces: 1
- Roofing: ConcreteTile
- Windows: Double Pane WindowsScreens
- General: Stucco2Slab
- HOA Amenities: Bocce CourtMaintenance GroundsInsuranceBarbecue261.0Monthly
- Originating MLS: CRMLS_CRM
- School District: Covina Valley Unified
- County: Los Angeles
- View: None
- Utilities: Cable AvailableElectricity AvailableNatural Gas Not AvailablePhone AvailableSewer AvailableWater Available
- Water: Public
- Sewer: Public Sewer
- Source: CRMLS_CRM
This listing courtesy of Diana Maldonado , Trumark Construction Services Inc
Monthly Payment
- Principal & Interest $
- Property Taxes $
- Home Insurance $
- VA Funding Fee $