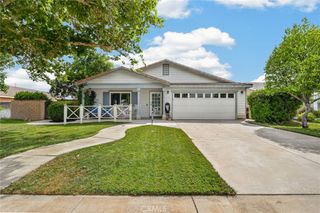
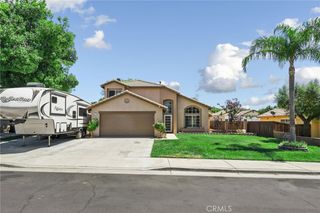
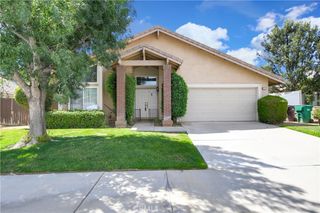
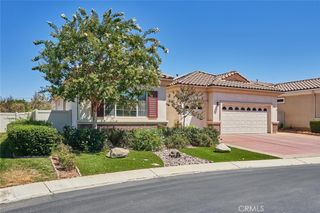
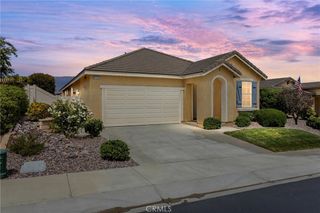
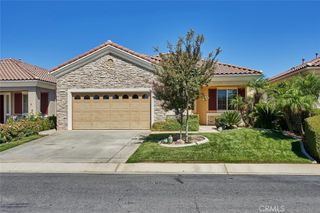
1495 Hemlock Road, Banning, CA 92220
- 3 beds |
- 3 baths |
- 1,787 sqft
 Single-Family Home
  Built in 2026
  8,276sqft lot
 2 car garage
  $257/sqft
  Listed 10 days ago
Property Description
Welcome to the Alpine Plan, a charming and thoughtfully designed home offering approximately 1,787 square feet, 3 bedrooms, and 2.5 bathrooms. A welcoming front porch sets the tone as you enter into a bright, open-concept living space where the great room, dining area, and kitchen come together seamlessly perfect for relaxing, gathering, and entertaining. The well-appointed kitchen offers plenty of room for meal prep, with an optional center island for added workspace and casual seating. Convenient extra storage on the main level helps keep everyday living organized, while the spacious primary suite upstairs features a generous walk-in closet for added comfort. With its inviting layout, modern design, and flexible living spaces, the Alpine Plan is a wonderful place to call home. Estimated completion: December 2026.
- Listing Status:
- Active
- Date Added:
- August 18, 2026
- Data Last Updated:
- August 25, 2026 at 1:16AM
- Listing Office:
- TRI POINTE HOMES HOLDINGS, INC. : 951-496-8343
- Listing Agent:
- NYLA STERLING : 951-330-3542
- Contact:
- 951 305-0228
- MLS ID:
- IV26178493

- General: Association
- Pool: Association
- Parking: Parking spaces: 2
- General: 2
- HOA Amenities: Picnic AreaPlaygroundPoolSpa/Hot TubTrail(s)195.0Monthly
- Originating MLS: CRMLS_CRM
- School District: Beaumont
- County: Riverside
- View: None
- Water: Public
- Sewer: Public Sewer
- Source: CRMLS_CRM
This listing courtesy of NYLA STERLING , TRI POINTE HOMES HOLDINGS, INC.
Monthly Payment
- Principal & Interest $
- Property Taxes $
- Home Insurance $
- VA Funding Fee $