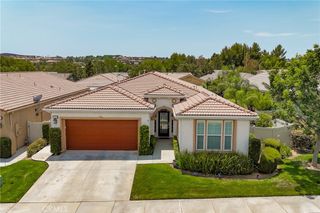
1626 Stellar Peak, Beaumont, CA 92223
- 2 beds |
- 2 baths |
- 1,738 sqft
 Single-Family Home
  Built in 2015
  6,098sqft lot
 2 car garage
  $296/sqft
  Listed 7 days ago
Property Description
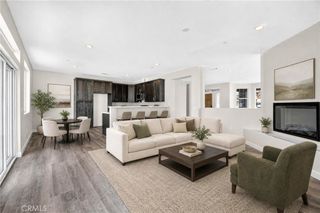
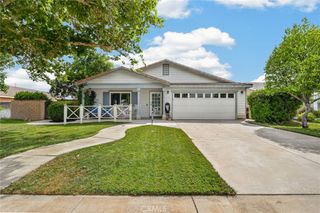
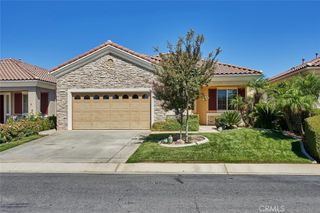
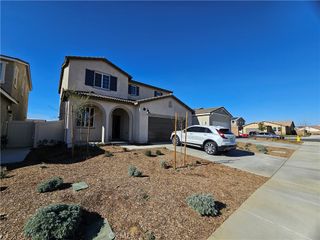
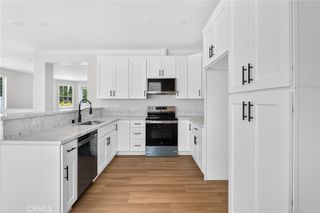
Perched in the premier 55+ Four Seasons community, this move-in ready Sanctuary model pairs timeless architecture with breathtaking views of Mt. San Gorgonio, Mt. San Jacinto, and glowing city lights. Elegant French-inspired design and natural stone accents set a welcoming tone right from the curb. Inside, warm ceramic tile flooring flows through an open-concept layout featuring two spacious bedrooms, two bathrooms, and a versatile den ideal for a home office or creative studio. The heart of the home centers on a gourmet kitchen complete with granite countertops, stainless steel appliances, a walk-in pantry, and recessed lighting. Just adjacent, the light-filled family room frames sweeping mountain vistas, creating a perfect backdrop for everyday relaxing or entertaining guests. The primary suite serves as a true retreat, enhanced by builder-installed bay windows, an oversized walk-in closet, and direct private access to the rear patio. Outside, the low-maintenance backyard invites effortless indoor-outdoor living with a custom colored concrete deck, a cozy gas fire pit, and a full-coverage Alumawood patio cover. Beyond the home, living in Four Seasons provides access to an extraordinary resort lifestyle. Residents enjoy two large fitness centers, indoor and outdoor pool complexes with cabanas and jacuzzis, a grand ballroom, an on-site bistro, a 50-seat movie theater, a full-service salon, six miles of scenic walking trails, a dog park, and endless recreation including pickleball, tennis, bocce ball, and a nine-hole putting green.
- Listing Status:
- Active
- Date Added:
- August 19, 2026
- Data Last Updated:
- August 25, 2026 at 2:16AM
- Listing Office:
- Century 21 Sun Lakes Realty : 951-845-7378
- Listing Agent:
- WILLIAM PAVKOV : 9512355359
- Contact:
- bill@sunlakesrealty.com
- MLS ID:
- IG26180959

- General: LightingRain GuttersAssociation
- Style: French Provincial
- Other Structures: ConcreteCovered
- Pool: Association
- Parking: Direct AccessGarageParking spaces: 2
- Roofing: ConcreteTile
- Windows: BlindsBay Window(s)Screens
- General: Stucco1Slab
- HOA Amenities: Bocce CourtBilliard RoomClubhouseControlled AccessDog ParkFitness CenterFire PitGame RoomMeeting RoomMeeting/Banquet/Party RoomOutdoor Cooking AreaOther CourtsBarbecuePaddle TennisPickleballPoolPet RestrictionsRecreation RoomSaunaSpa/Hot TubTennis Court(s)321.0Monthly
- Originating MLS: CRMLS_CRM
- School District: Beaumont
- County: Riverside
- Zoning: 428390005
- View: City LightsMountain(s)View
- Fencing: BlockVinylWrought Iron
- Utilities: Electricity ConnectedNatural Gas ConnectedSewer ConnectedStandard
- Water: Public
- Sewer: Public Sewer
- Source: CRMLS_CRM
This listing courtesy of WILLIAM PAVKOV , Century 21 Sun Lakes Realty
Monthly Payment
- Principal & Interest $
- Property Taxes $
- Home Insurance $
- VA Funding Fee $

 New - 21 hours ago