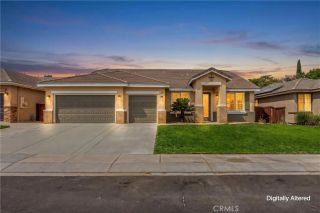
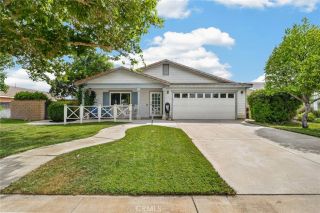
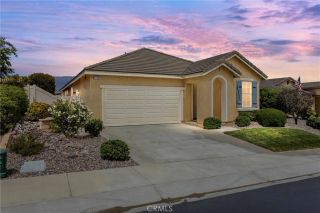

1565 Turtle, Beaumont, CA 92223
- 2 beds |
- 2 baths |
- 2,076 sqft
 Single-Family Home
  Built in 2005
  6,098sqft lot
 2 car garage
  $236/sqft
  Listed 10 days ago
Property Description
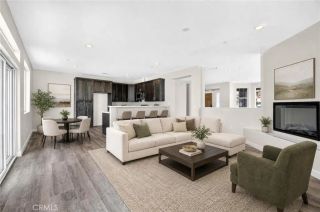
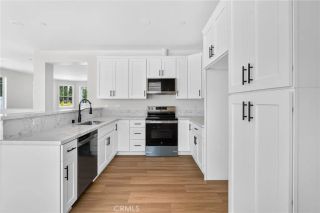
Open & Spacious (2,076 Sq Ft), ONE-LEVEL 'Heritage III' Model - 2 BR, 2 BA + Office/Den, located in Four Seasons is A LUXURY, Resort Style, Active Adult 55+ Community. Features include: Desirable Floor Plan with Great Room Concept with Cathedral Ceilings & Large Windows providing Wonderful Natural Light; Plantation Shutters; Rich UPSCALE Maple Cabinetry; Recessed Lighting; Entertainers' Kitchen with Stainless Steel Appliances, Granite Counters & Large Granite Kitchen Island with Storage; Custom Maple Decorator Display Cabinet in Corner of LR (with lights); Private Yard with Lush Greenery and A Solid Alumawood Patio Cover over Sitting Area (All Potted Plants Remain with home). A/C System has been replaced; Price Includes Refrigerator, Washer & Dryer. The Home is NOT in a severe Fire Hazard Zone and has SOLAR (SUNRUN LEASE) for BIG $$$ SAVINGS in Utilities/Electric ($140/MO). FOUR SEASONS goes beyond just a place to live - It's a vibrant community designed to keep you as Active & Engaged as you wish, and offers: THREE Club Houses; A Restaurant; Beauty Salon; Massage Parlor and Facial Salon; THREE Swimming Pools & Spa Areas with one Indoor Heated Pool; Movie Theatre; Billiards, 3 FITNESS CENTERS with state-of-the-art equipment, BBQ & Picnic Areas, Tennis Courts; PICKLEBALL COURTS, Paddle Tennis, Shuffleboard, Horseshoe and Putting Green, 6+ MILES of Nature/Hiking Trails; DOG PARK, and So Many Wonderful Activities & Clubs to meet new Friends. FOUR SEASONS is approximately 30 miles from Palm Springs, at a higher elevation for a cooler climate to experience all of the four Season
- Listing Status:
- Active
- Date Added:
- August 14, 2026
- Data Last Updated:
- August 25, 2026 at 1:11AM
- Listing Office:
- 55+ REAL ESTATE INC : 951-797-3116
- Listing Agent:
- Jessica Angle-Davis : 951-292-8429
- MLS ID:
- IG26175541
- General: Community/Common
- Pool: AssociationCommunity/Common
- Parking: Parking spaces: 2
- General: 1
- HOA Amenities: Banquet FacilitiesBiking TrailsBilliard RoomBocce Ball CourtCard RoomControlled AccessGuardGym/Ex RoomHiking TrailsMeeting RoomPaddle TennisPet RulesPets PermittedPicnic AreaSport CourtBarbecueFire PitPoolSecurityCable/TV ServicesExterior (Landscaping)Security390.0Monthly
- Originating MLS: California Regional MLS
- County: Riverside
- Zoning: 428180021
- View: CourtyardNeighborhood
- Fencing: Vinyl
- Restrictions: CC&R's
- Utilities: Cable ConnectedElectricity ConnectedNatural Gas ConnectedSewer ConnectedWater Connected
- Water: Public
- Sewer: Public Sewer
- Source: California Regional MLS
This listing courtesy of Jessica Angle-Davis , 55+ REAL ESTATE INC
Monthly Payment
- Principal & Interest $
- Property Taxes $
- Home Insurance $
- VA Funding Fee $

 New - 3 hours ago