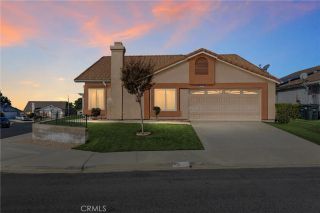
2100 Birdie Drive, Banning, CA 92220
- 2 beds |
- 3 baths |
- 2,018 sqft
 Single-Family Home
 Built in 2001
 9,148sqft lot
 2 car garage
 $198/sqft
 Listed 11 days ago
Property Description
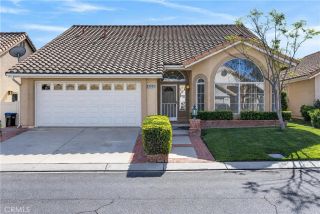
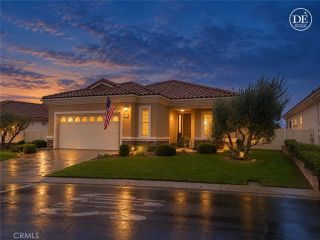
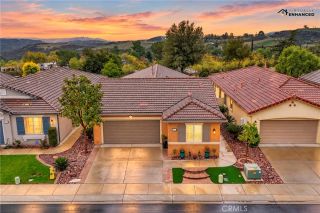
Welcome to 2100 Birdie Drive, a sophisticated Sunflower retreat nestled within the vibrant Sun Lakes 55+ Golf Community of Banning. From the moment you arrive, the charming courtyard entrance and beautiful views create a serene first impression, offering a private spot for morning coffee before heading to the greens. Situated on a desirable large corner lot with only one neighboring home, this property offers added privacy, open space, and tranquility. Inside, this thoughtfully designed home offers 2,018 square feet of light-filled living space, balancing elegance with the comfort of an active adult lifestyle. The open-concept kitchen flows effortlessly into the main gathering area, creating an ideal setting for entertaining. A formal living room at the entry provides a polished space to welcome guests. The dedicated office is perfect for work or hobbies, featuring stunning custom wood bookcases and a built-in desk that add timeless character. The primary suite is a true sanctuary, featuring a full bath, spacious walk-in closet, and elegant French doors leading outside. Guests will feel equally pampered in the secondary bedroom, which also features its own en-suite full bath. An additional hallway powder room completes this functional floor plan. Step outside to discover a backyard oasis designed for relaxation. A beautiful rock waterfall spills into a tranquil pond, creating a soothing soundtrack for your afternoons. A maintenance-free Alumawood patio extends across the back of the home, providing wonderful shade and the perfect setting for outdoor dining or entertaining.
- Listing Status:
- Active
- Date Added:
- November 10, 2026
- Data Last Updated:
- November 22, 2026 at 5:12PM
- Listing Office:
- COLDWELL BANKER REALTY : 951-682-1133
- Listing Agent:
- CONNIE MEEKS : 951-906-9880
- MLS ID:
- IV26230398
- General: Community/Common
- Pool: Below GroundCommunity/CommonAssociationIndoor
- Parking: Direct Garage AccessGarageGarage - Single DoorGarage Door OpenerParking spaces: 4
- Roofing: Tile/Clay
- General: 1
- HOA Amenities: Banquet FacilitiesBilliard RoomBocce Ball CourtCard RoomCommon RV ParkingControlled AccessGuardGym/Ex RoomMeeting RoomOutdoor Cooking AreaPet RulesPets PermittedPicnic AreaBarbecuePoolSecurityExterior Bldg MaintenanceSecurity410.0Monthly
- Originating MLS: California Regional MLS
- County: Riverside
- Zoning: 440360023
- View: Mountains/HillsValley/CanyonCourtyard
- Fencing: Stucco WallVinyl
- Restrictions: CC&R's
- Utilities: Electricity ConnectedNatural Gas ConnectedSewer ConnectedWater Connected
- Water: Public
- Sewer: Public Sewer
- Source: California Regional MLS
This listing courtesy of CONNIE MEEKS , COLDWELL BANKER REALTY
Monthly Payment
- Principal & Interest $
- Property Taxes $
- Home Insurance $
- VA Funding Fee $


 New - 1 day ago