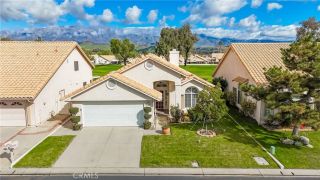
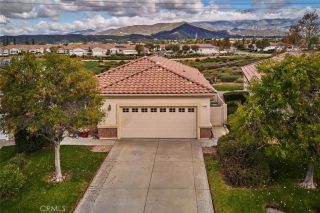
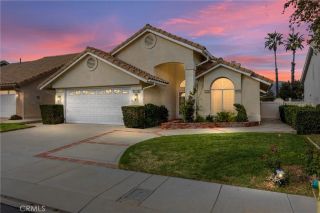
10685 Cherry Hills, Beaumont, CA 92223
- 2 beds |
- 2 baths |
- 1,621 sqft
 Single-Family Home
 Built in 1990
 4,792sqft lot
 2 car garage
 $225/sqft
 Listed 24 days ago
Property Description
Welcome to Highland Springs Country Club, a desirable 55+ gated golf community nestled at the foothills of the San Bernardino Mountains in Cherry Valley! This inviting home features 1,621 Sq. Ft. 2 Bed. 2 Bath, a spacious living room, formal dining area, well-appointed kitchen with ample cabinetry and a cozy breakfast nook, plus a separate living room with a gas fireplace. Enjoy low-maintenance landscaping in both the front and backyard. The community offers an active lifestyle with a 13-hole SCGA-rated executive golf course, tennis and pickleball courts, billiards, fitness room, clubhouse, heated saltwater pool and spa. Stay active and social with yoga, pool exercises, line dancing, and maney social committees. Conveniently located near shopping, freeways, medical facilities, Morongo Casino, and approximately 25 minutes from Palm Springs. Enjoy the comfort, recreation, and lifestyle you've been looking for. Schedule your private showing today!
- Listing Status:
- Active
- Date Added:
- October 29, 2026
- Data Last Updated:
- November 22, 2026 at 5:12PM
- Listing Office:
- REALTY ONE GROUP ROADS : 909-256-0450
- Listing Agent:
- Yamileth Goldberg : 909-841-3753
- MLS ID:
- IG26211906
- General: Community/CommonPrivate Below Ground
- Style: Mediterranean/Spanish
- Pool: AssociationBelow GroundCommunity/CommonHeated
- Parking: GarageGarage - Single DoorGarage Door OpenerParking spaces: 2
- Roofing: Tile/Clay
- General: Stucco1
- HOA Amenities: Billiard RoomGym/Ex RoomMeeting RoomPet RulesPets PermittedPool275.0Monthly
- Originating MLS: California Regional MLS
- County: Riverside
- Zoning: 402401003
- View: N/K
- Restrictions: CC&R's
- Utilities: Underground Utilities
- Water: Public
- Sewer: Public Sewer
- Source: California Regional MLS
This listing courtesy of Yamileth Goldberg , REALTY ONE GROUP ROADS
Monthly Payment
- Principal & Interest $
- Property Taxes $
- Home Insurance $
- VA Funding Fee $

 New - 2 days ago