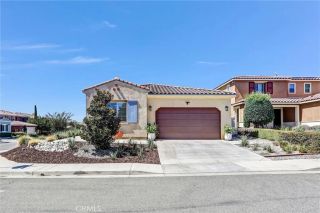
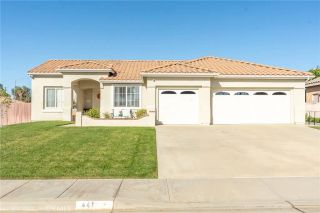
421 Dorothy Anna Drive, Banning, CA 92220
- 4 beds |
- 2 baths |
- 1,689 sqft
 Single-Family Home
  Built in 2002
  8,276sqft lot
 2 car garage
  $296/sqft
  Listed 11 days ago
Property Description
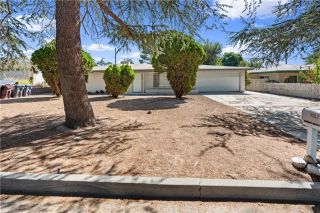
Welcome Home to 421 Dorothy Anna Drive in Banning! Your Search is Over! This is the Single-Story Home on a Large Pool-Sized Lot with LOW TAXES and NO HOA Fees Youve Been Waiting For! Extra taxes here are less than $200/year, so you will save thousands each year compared to new homes in the area! In the past five years, this 2002-built home has had the following upgrades: new AC compressor, new black and stainless slide-in gas range, new stainless steel range hood, new stainless steel dishwasher, new stainless steel kitchen sink with sprayer, new stainless steel French door refrigerator, new GE washer/dryer with drawers beneath them in an attractive blue color, new carpet, new sink in secondary bath, almost all new lighting/fixtures/hardware, some new window blinds, new garage door opener, fresh paint on the exterior and throughout most of the interior and more - wow! Youll love the covered front porch, great-room-style living area, dramatic vaulted ceilings, split floor plan with the main bedroom suite separated for privacy, super-sized 4th bedroom (optional den/family room), plus a bonus bath/storage room in the garage added by a prior owner (buyer to verify for intended use). Out back, youll find a handy storage shed, concrete patio, guava & persimmon trees, and plenty of space ready for your personal vision! Banning is known as Stagecoach Town USA for Banning Stagecoach Days which is held each September and includes a PRCA rodeo. Popular casinos, shopping, dining, and San Gorgonio Hospital are all nearby with Palm Springs offering desert fun to the east, local mountains
- Listing Status:
- Active
- Date Added:
- September 22, 2026
- Data Last Updated:
- September 22, 2026 at 8:12PM
- Listing Office:
- EXP REALTY OF CALIFORNIA INC. : 888-584-9427
- Listing Agent:
- Michelle Brittingham : 909-708-7289
- MLS ID:
- IG26199467
- Pool: N/K
- Parking: Direct Garage AccessParking spaces: 4
- Roofing: Tile/Clay
- General: StuccoFrame1
- HOA Amenities: 0.0
- Originating MLS: California Regional MLS
- County: Riverside
- Zoning: 537261015
- View: Mountains/HillsNeighborhood
- Fencing: Fair ConditionWood
- Restrictions: CC&R's
- Utilities: Electricity ConnectedNatural Gas ConnectedSewer ConnectedWater Connected
- Water: Public
- Sewer: Public Sewer
- Source: California Regional MLS
This listing courtesy of Michelle Brittingham , EXP REALTY OF CALIFORNIA INC.
Monthly Payment
- Principal & Interest $
- Property Taxes $
- Home Insurance $
- VA Funding Fee $

 New - 23 hours ago