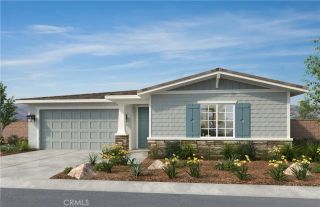
1619 Velum Court, Beaumont, CA 92223
- 3 beds |
- 2 baths |
- 1,816 sqft
 Single-Family Home
  Built in 2016
  0.28acre lot
 2 car garage
  $317/sqft
  Listed 7 days ago
Property Description
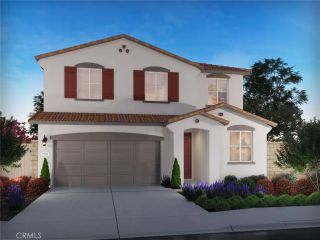
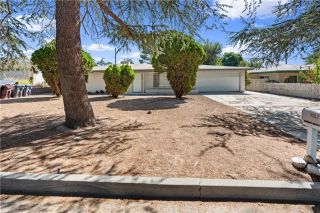
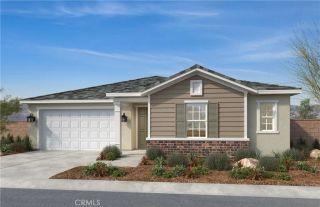
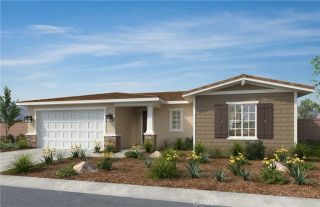
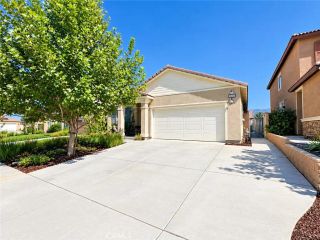
This beautifully maintained single-story corner-lot home offers 3 bedrooms, 2 bathrooms, plus a versatile bonus room ideal for a home office, den, playroom or additional flex space. The open-concept living area features wood-look tile flooring, recessed lighting and a newly added electric fireplace with heater, creating a warm and inviting focal point. The home is also pre-wired for surround sound; receiver not included.The spacious kitchen opens seamlessly to the main living area and features granite countertops, a large center island, abundant cabinetry and recessed lighting. Sliding glass doors bring in plenty of natural light and provide easy access to the backyard. The exterior has also been thoughtfully updated, including refreshed low-maintenance front landscaping and a custom wrought-iron security door. The backyard is designed for both relaxing and entertaining, featuring artificial turf and a gas fire pit. The playground may remain with the property or can be removed by the sellers upon request, with the turf underneath protected and intact. Additional features include a water softener with reverse-osmosis system, electric water heater, ceiling fans in all but one room, smart sprinkler system, leased solar panels with pigeon deterrent/protection installed, and a two-car attached garage. With its open layout, thoughtful upgrades and inviting indoor and outdoor spaces, this home is ready for its next owner!
- Listing Status:
- Active
- Date Added:
- September 14, 2026
- Data Last Updated:
- September 22, 2026 at 8:12PM
- Listing Office:
- CENTRAL REALTY GROUP : 909-357-3000
- Listing Agent:
- LINDA HIXSON : 909-653-5476
- MLS ID:
- IV26201688
- General: Community/CommonPrivate
- Pool: AssociationBelow GroundPrivate
- Parking: GarageParking spaces: 2
- General: 1
- HOA Amenities: BarbecueFire PitOther CourtsOutdoor Cooking AreaPicnic AreaPlaygroundPoolSport Court161.0Monthly
- Originating MLS: California Regional MLS
- County: Riverside
- Zoning: 408190064
- View: Peek-A-Boo
- Water: Public
- Sewer: Public Sewer
- Source: California Regional MLS
This listing courtesy of LINDA HIXSON , CENTRAL REALTY GROUP
Monthly Payment
- Principal & Interest $
- Property Taxes $
- Home Insurance $
- VA Funding Fee $

 New - 19 hours ago