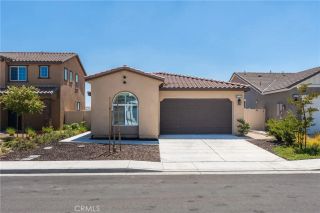
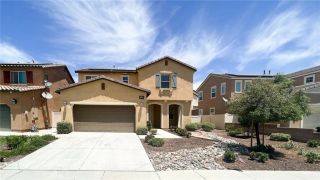
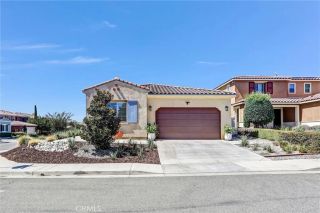
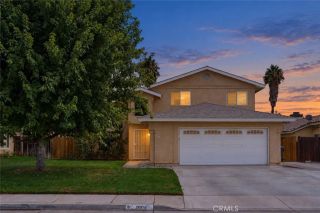
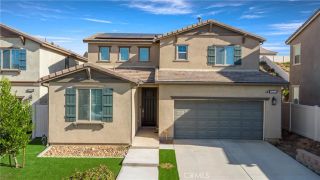
35112 Funk Way, Beaumont, CA 92223
- 4 beds |
- 3 baths |
- 1,898 sqft
 Single-Family Home
  Built in 2021
  5,001sqft lot
 2 car garage
  $263/sqft
  Listed 20 hours ago
Property Description
One of the home's greatest advantages is the lifestyle that comes with living in The Fairways Community. From the moment you step through the front door, the home makes an impression. A wide entry hallway, soaring ceilings, and recessed lighting create a bright, spacious atmosphere and leads naturally into the home's open-concept living spaces. The floor plan is designed for the way people live today connected, comfortable, and ideal for entertaining. At the center of the home is a beautifully appointed kitchen featuring a generous island with seating, abundant cabinetry, and plenty of countertop space for everything from casual breakfasts to gatherings with family and friends. Soft-close cabinets and drawers provide an elevated finishing touch. A reverse-osmosis system in the kitchen and filtered water throughout the home add everyday convenience and peace of mind. The living areas provide plenty of room to gather, while four bedrooms and three bathrooms offer flexibility for family, overnight guests, a home office, hobbies, or whatever your lifestyle requires. Outside, the low-maintenance backyard gives you more time to enjoy life and less time worrying about yard care. The concrete and covered patio create an inviting outdoor extension of the home perfect for relaxing with your morning coffee, enjoying an evening meal outdoors, or entertaining. This is more than simply a neighborhood it offers a setting designed for enjoying the Southern California lifestyle. Connect with others in your community; spend a warm afternoon relaxing beside the community pool and spa, take
- Listing Status:
- Active
- Date Added:
- September 21, 2026
- Data Last Updated:
- September 22, 2026 at 9:11PM
- Listing Office:
- COLDWELL BANKER REALTY : 951-682-1133
- Listing Agent:
- DEBRA GRADIAS : 909-499-0012
- MLS ID:
- IV26203884
- General: Community/Common
- Pool: Community/CommonAssociation
- Parking: Direct Garage AccessGarageGarage Door OpenerParking spaces: 2
- General: 1
- HOA Amenities: Gym/Ex RoomPlaygroundPool165.0Monthly
- Originating MLS: California Regional MLS
- County: Riverside
- Zoning: 400681010
- View: N/K
- Water: Public
- Sewer: Public Sewer
- Source: California Regional MLS
This listing courtesy of DEBRA GRADIAS , COLDWELL BANKER REALTY
Monthly Payment
- Principal & Interest $
- Property Taxes $
- Home Insurance $
- VA Funding Fee $

 New - 20 hours ago