$519,999
35234 Lilac Lane, Beaumont, CA 92223
- 3 beds |
- 3 baths |
- 1,957 sqft
 Single-Family Home
  Built in 2022
  8,276sqft lot
 2 car garage
  $266/sqft
  Listed 8 days ago
Property Description
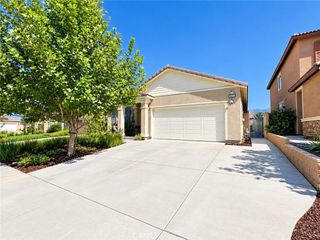
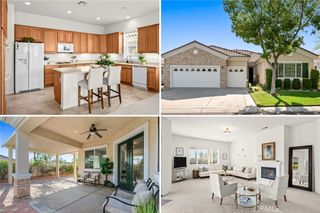
Welcome to 35234 Lilac Ln, located in the beautiful city of Beaumont! Situated within a desirable gated community, this inviting home offers 3 bedrooms, 2.5 bathrooms, plus a bonus room that can be easily converted into an additional bedroom. The spacious open-concept floor plan flows seamlessly from the living room into the kitchen, making it perfect for everyday living and entertaining. Step outside to a blank-canvas backyard, ready for you to create your own outdoor retreat. Don’t miss the opportunity to make this beautiful home your own—schedule your showing today!
- Listing Status:
- Active
- Date Added:
- September 14, 2026
- Data Last Updated:
- September 22, 2026 at 8:16PM
- Listing Office:
- RE/MAX TIME REALTY : 909-373-0880
- Listing Agent:
- Aolany Gonzalez : 909-373-0880
- Contact:
- completeoffersag@gmail.com
- MLS ID:
- CV26201176

- General: None
- Pool: CommunityAssociation
- Parking: Door-SingleDrivewayGarage Faces FrontGarageParking spaces: 2
- General: Stucco2
- Road/Access: City Street
- HOA Amenities: Controlled AccessDog ParkPicnic AreaPlaygroundPoolPet Restrictions165.0Monthly
- Originating MLS: CRMLS_CRM
- School District: Beaumont
- County: Riverside
- Zoning: 400780031
- View: City LightsNeighborhoodView
- Fencing: Vinyl
- Utilities: Electricity ConnectedSewer ConnectedWater ConnectedPhotovoltaics Seller Owned
- Water: Public
- Sewer: Unknown
- Source: CRMLS_CRM
This listing courtesy of Aolany Gonzalez , RE/MAX TIME REALTY
Monthly Payment
$Est. Payment
- Principal & Interest $
- Property Taxes $
- Home Insurance $
- VA Funding Fee $

 New - 1 day ago