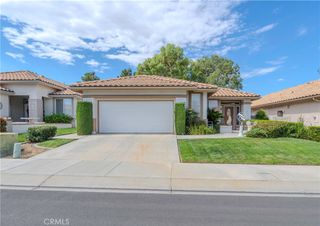
1585 Castle Pines, Beaumont, CA 92223
- 2 beds |
- 3 baths |
- 2,127 sqft
 Single-Family Home
  Built in 2003
  6,534sqft lot
 2 car garage
  $225/sqft
  Listed 10 days ago
Property Description
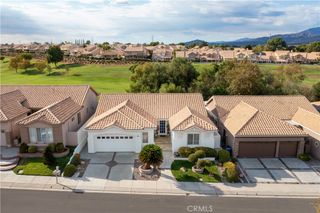
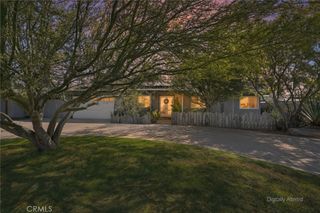
Truly retire—and focus on living. Welcome to 1585 Castle Pines, a lovingly maintained Pulte-built home in Solera at Oak Valley Greens, a Del Webb 55+ community designed for connection, recreation and a fulfilling next chapter. This home’s greatest advantage is the care it has received. Thoughtfully stewarded and exceptionally well maintained, it offers a very low-maintenance lifestyle, giving you more time to enjoy your home and less time tending to it. A spacious layout features two bedroom suites plus a versatile den/bonus room—ideal for an office, hobbies or a quiet retreat. The second suite provides welcoming accommodations for overnight guests, with privacy for everyone. A Spanish tile roof adds timeless character, while effective insulation helps maintain indoor comfort; the owners report rarely needing to run the heating or air conditioning. Beyond your door, discover opportunities to make each day your own. Nearby golf courses, city parks, festivals and special events throughout the year create a lively setting for entertaining loved ones and making memories. This is a destination they’ll enjoy visiting—and a lifestyle you can enjoy every day. Solera’s community-sponsored events, clubs and classes make it easy to meet neighbors and explore new interests. Enjoy the clubhouse, fitness center, indoor walking track, pool, spa, billiards and library, all complemented by a low monthly HOA fee of $307. Whether your perfect day means staying active, gathering with friends or simply relaxing, there’s room here to live at your own pace. You do not have to be 55+ to purchase; at least one qualifying resident must be 55+, with all occupancy subject to the community’s governing documents. Eligible buyers may also be able to transfer their existing property tax base under California Proposition 19. Consult your real estate agent and county assessor to determine eligibility and requirements. You’ve worked hard. Now make room for the life you’ve been looking forward to.
- Listing Status:
- Active
- Date Added:
- September 19, 2026
- Data Last Updated:
- September 22, 2026 at 9:16PM
- Listing Office:
- Hawk & Dove Real Estate Group : 714-882-1119
- Listing Agent:
- Melisa Yeo : 714-882-1119
- Contact:
- 714-882-1119
- MLS ID:
- PW26199143

- General: Awning(s)Rain GuttersAssociationCommunityHeated
- Style: Contemporary
- Other Structures: Rear PorchConcretePatioStoneCovered
- Pool: CommunityHeatedLapAssociation
- Parking: Door-MultiDirect AccessGarageGolf Cart GarageParking spaces: 5
- Roofing: ConcreteTile
- Windows: Double Pane WindowsLow-Emissivity Windows
- General: StoneStucco1Slab
- Road/Access: Paved
- HOA Amenities: Bocce CourtBilliard RoomCall for RulesClubhouseControlled AccessSport CourtFitness CenterMaintenance GroundsGame RoomJogging PathMeeting RoomManagementMeeting/Banquet/Party RoomOutdoor Cooking AreaBarbecuePicnic AreaPickleballPoolRecreation RoomGuardSpa/Hot Tub307.0Monthly
- Originating MLS: CRMLS_CRM
- School District: Beaumont
- County: Riverside
- Zoning: 400400044
- View: Mountain(s)NeighborhoodView
- Fencing: Vinyl
- Utilities: Electricity ConnectedNatural Gas ConnectedSewer ConnectedWater Connected
- Water: Public
- Sewer: Public Sewer
- Source: CRMLS_CRM
This listing courtesy of Melisa Yeo , Hawk & Dove Real Estate Group
Monthly Payment
- Principal & Interest $
- Property Taxes $
- Home Insurance $
- VA Funding Fee $