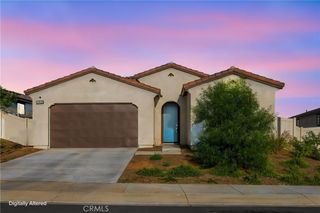
1320 Beaumont Avenue, Beaumont, CA 92223
- 3 beds |
- 3 baths |
- 1,872 sqft
 Single-Family Home
  Built in 1985
  1acre lot
 4 car garage
  $293/sqft
  Listed 21 days ago
Property Description
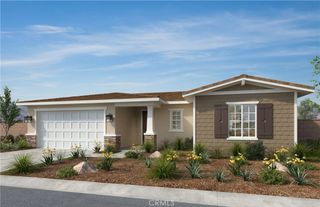
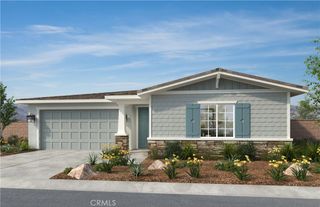
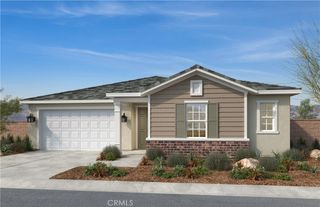
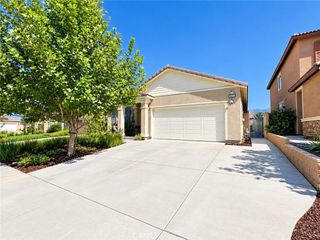
Bring your imagination and your tool belt, because with a little work this property could be a real gem! There really are endless possibilities ~ Situated on a flat 1 acre lot, the front house, built in 1985, has a beautiful double door entry, there are 2 bedrooms, 2 baths with 1404 sq.ft. Light and bright with an open floorplan to the living room and remodeled kitchen with a large island ~ There's also newer windows, electrical, flooring and paid off solar ~ The main bathroom has been updated and the master bath has an oversized, spa like tub ~ There's also an attached 2 car garage ~ On the property is the original home, an adorable 1 bedroom, 1 bath, with a full kitchen, and French doors, approximately 468 sq. ft. ~ In the backyard there are 2 storage sheds and a large workshop/barn/storage building with an AC unit and electrical ~ There is easy access to the whole property for boats, toys or equipment ~ There is even a separate sewer dump for an RV ~ Conveniently located close to the 10 and 60 freeways for an easy commute ~ Close to hiking and equestrian trails, parks, golf courses and all the conveniences, but also offers a quiet and slower lifestyle ~ 10 minutes from Oak Glen and about 30 minutes to Palm Springs!
- Listing Status:
- Active
- Date Added:
- September 1, 2026
- Data Last Updated:
- September 22, 2026 at 9:16PM
- Listing Office:
- KELLER WILLIAMS BIG BEAR : 909-866-4949
- Listing Agent:
- Will Rahill : 909-547-4402
- Contact:
- 909-547-4402
- MLS ID:
- IG26190117

- General: Second GarageOutbuildingShed(s)StorageTwo On A Lot
- Style: Contemporary
- Other Structures: Second GarageOutbuildingShed(s)StorageTwo On A LotPorchFront PorchRear PorchConcretePatioCoveredOpen
- Pool: None
- Parking: BoatCircular DrivewayConcreteDoor-MultiDirect AccessDriveway LevelDrivewayGarage Faces FrontGaragePavedRV Access/ParkingParking spaces: 4
- Roofing: CompositionSpanish Tile
- Windows: BlindsScreens
- General: DrywallStucco1Slab
- Road/Access: City Street
- HOA Amenities: 0.0
- Originating MLS: CRMLS_CRM
- School District: Beaumont
- County: Riverside
- Zoning: 415043017
- View: Mountain(s)View
- Utilities: Electricity ConnectedNatural Gas ConnectedSewer ConnectedWater Connected
- Water: Public
- Sewer: Public Sewer
- Source: CRMLS_CRM
This listing courtesy of Will Rahill , KELLER WILLIAMS BIG BEAR
Monthly Payment
- Principal & Interest $
- Property Taxes $
- Home Insurance $
- VA Funding Fee $

 New - 1 day ago