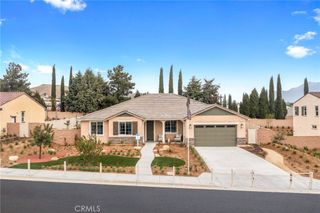
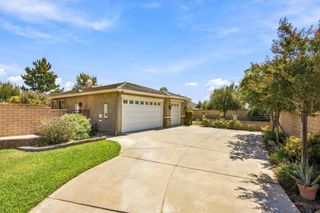
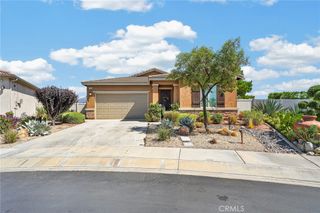
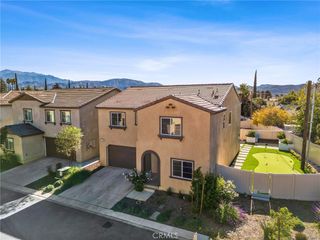
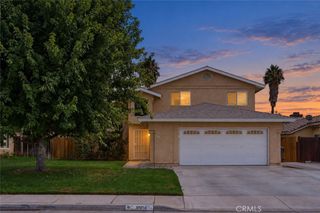
1702 Magnolia Place, Banning, CA 92220
- 4 beds |
- 4 baths |
- 2,180 sqft
 Single-Family Home
  Built in 2024
  6,098sqft lot
 2 car garage
  $252/sqft
  Listed 5 days ago
Property Description
Not every home gives you a second suite. This one does, and it comes already upgraded, with better flooring, a better slider, and a backyard finished and ready to use. Start with the junior suite. It is a private bedroom with its own upgraded bathroom inside the room, which gives you a real second suite instead of just an extra bedroom. Put a parent, an adult child, a long term guest, or a roommate there and everyone keeps their own space. With 4 bedrooms and 3.5 bathrooms in total, there is room for the whole household to spread out. The rest of the home follows through. Upgraded flooring runs throughout, and an upgraded sliding door connects the living space to the backyard. The kitchen is open to the main living area, so whoever is cooking stays part of the conversation. Windows bring in natural light all day, and the mountain views out back are the kind you do not get tired of. Step outside and the yard is ready right now. A quality Alumawood patio cover gives you shade for morning coffee or an evening barbecue, and the concrete underneath means less upkeep and more time actually enjoying it. Atwell gives you more than a street to live on. The community offers swimming pools, pickleball courts, playgrounds, separate dog parks for big and small dogs, water features, and walking trails that wind along Smith Creek through the native landscape. The location works for real life. This single story home sits in Banning but is served by the Beaumont Unified School District, and Highland Springs Avenue puts you on the 10 freeway in minutes. Beaumont shopping is right there, and Cabazon outlets, Morongo, and Palm Springs are all an easy drive. Assigned schools are Sundance Elementary, San Gorgonio Middle, and Beaumont Senior High.
- Listing Status:
- Active
- Date Added:
- September 17, 2026
- Data Last Updated:
- September 22, 2026 at 9:16PM
- Listing Office:
- REDFIN CORPORATION : 877-973-3346
- Listing Agent:
- Christopher Jackson : 909-222-3241
- Contact:
- 909-222-3241
- MLS ID:
- CV26201294

- General: Association
- Pool: Association
- Parking: Parking spaces: 4
- General: 1
- HOA Amenities: Sport CourtPicnic AreaPlaygroundPoolSpa/Hot Tub224.0Monthly
- Originating MLS: CRMLS_CRM
- School District: Beaumont
- County: Riverside
- Zoning: 408720007
- View: Mountain(s)View
- Water: Public
- Sewer: Public Sewer
- Source: CRMLS_CRM
This listing courtesy of Christopher Jackson , REDFIN CORPORATION
Monthly Payment
- Principal & Interest $
- Property Taxes $
- Home Insurance $
- VA Funding Fee $

 New - 1 day ago