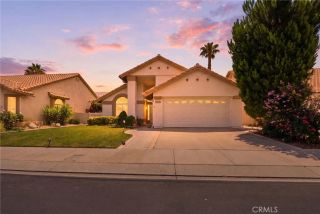
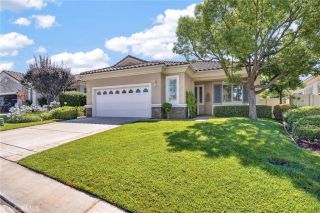
483 Brooklawn Drive, Banning, CA 92220
- 2 beds |
- 2 baths |
- 1,471 sqft
 Single-Family Home
  Built in 2002
  4,356sqft lot
 2 car garage
  $299/sqft
  Listed 12 days ago
Property Description
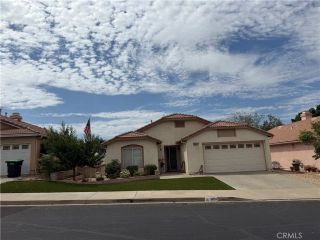
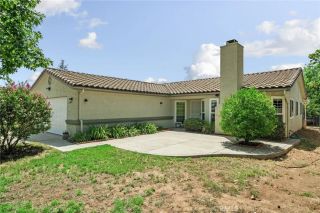
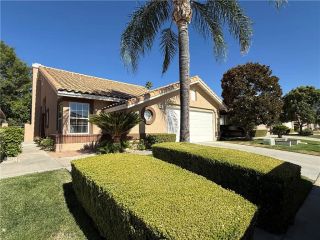
LAKE VIEW AND AND ON THE GOLF COURSE!! Enjoy resort-style living in this highly desirable 55+ guard-gated Sun Lakes Country Club community! This PAVE single story floor plan is ideally situated on the 7th hole with beautiful lake and golf course views. This 2 bedroom plus den home has been thoughtfully updated with wood laminate flooring, plantation shutters throughout, and a tiled fireplace. The updated kitchen features granite countertops, upgraded cabinetry, and new Samsung stainless steel appliances, including refrigerator microwave, dishwasher and stove. Bathrooms have been updated with granite countertops, modern rectangular sinks, brushed nickel fixtures, beveled mirrors, and dual vanities in the master bath. Additional upgrades include mirrored wardrobe doors in master bedroom, ceiling fans, a new HVAC system, and a spacious laundry room with granite countertops, stainless steel sink, and built-in cabinetry; the Whirlpool washer and dryer is also included. The finished garage is equally impressive with an epoxy floor, industrial metal storage cabinets, a ceiling rack, a newer garage door, and a city-permitted PHASE 3 ELECTRIC VEHICLE CHARGING STATION . Home has rain gutters. Relax under the aluminum patio cover while enjoying the peaceful lake and golf course views from the patio or your livingroom. This move-in-ready home offers comfort, style, and all the amenities Sun Lakes has to offer. NO MELLO ROOS... Community Close to Medical Facilities, Shopping, Casino, and a short 30 minute drive away from Palm Springs,and Redlands. Cable included in the HOA Fee.
- Listing Status:
- Active
- Date Added:
- July 30, 2026
- Data Last Updated:
- August 12, 2026 at 7:11AM
- Listing Office:
- Berkshire Hathaway Homeservices California Realty :
- Listing Agent:
- Maggie Racadio : 951-796-8202
- MLS ID:
- IG26163788
- Pool: Community/Common
- Parking: GarageParking spaces: 2
- Roofing: Tile/Clay
- General: 1
- HOA Amenities: Banquet FacilitiesBilliard RoomBocce Ball CourtCard RoomControlled AccessGym/Ex RoomMeeting RoomOutdoor Cooking AreaPaddle TennisPet RulesBarbecuePoolSecurityCable/TV ServicesSecurity410.0Monthly
- Originating MLS: California Regional MLS
- County: Riverside
- Zoning: 419410058
- View: Golf CourseLake/River
- Restrictions: CC&R's
- Utilities: Cable AvailableUnderground Utilities
- Water: Public
- Sewer: Public Sewer
- Source: California Regional MLS
This listing courtesy of Maggie Racadio , Berkshire Hathaway Homeservices California Realty
Monthly Payment
- Principal & Interest $
- Property Taxes $
- Home Insurance $
- VA Funding Fee $