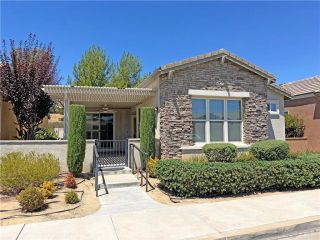
1063 Elm Avenue, Beaumont, CA 92223
- 3 beds |
- 2 baths |
- 1,349 sqft
 Single-Family Home
  Built in 1993
  0.34acre lot
 2 car garage
  $370/sqft
  Listed 4 days ago
Property Description
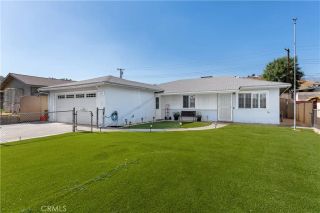
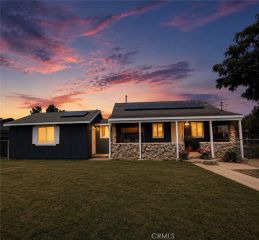
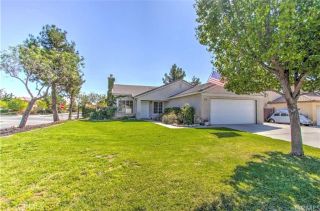
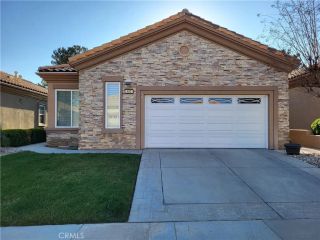
Welcome to this beautifully updated single-story residence where timeless design, modern elegance, and everyday comfort come together on an expansive lot in one of Beaumont's most desirable neighborhoodswith no HOA. Thoughtfully renovated throughout, this turnkey home showcases soaring ceilings, abundant natural light, and a refined Pottery Barn-inspired aesthetic that creates a warm yet sophisticated atmosphere. With stylish finishes, generous living spaces, and an oversized lot, this home truly checks every box. The inviting living room is both cozy and spacious, featuring dramatic vaulted ceilings, expansive windows, and a charming fireplace that creates the perfect setting for relaxing or entertaining. The beautifully appointed kitchen offers expansive countertops, abundant cabinetry, and ample prep space for everything from everyday meals to holiday gatherings. The adjacent dining area provides the perfect place for family and friends to gather while staying connected to the heart of the home. Privately situated, the luxurious executive suite is a peaceful retreat filled with natural light and complemented by a beautifully updated en-suite bathroom that offers a spa-like escape at the end of the day. Two additional bedrooms provide comfortable accommodations for family, guests, or a home office. Large windows fill each room with natural sunlight while showcasing views of the surrounding mountains or the beautiful backyard. A stylishly updated full bathroom conveniently serves these bedrooms. Step outside to an impressive backyard designed for year-round enjoyment. A co
- Listing Status:
- Active
- Date Added:
- August 7, 2026
- Data Last Updated:
- August 12, 2026 at 7:11AM
- Listing Office:
- KELLER WILLIAMS REALTY : 909-793-2100
- Listing Agent:
- Krystle Roth : 909-273-9949
- MLS ID:
- IG26171816
- Pool: N/K
- Parking: Parking spaces: 2
- General: 1
- HOA Amenities: 0.0
- Originating MLS: California Regional MLS
- County: Riverside
- Zoning: 414181011
- View: Mountains/HillsNeighborhood
- Water: Public
- Sewer: Public Sewer
- Source: California Regional MLS
This listing courtesy of Krystle Roth , KELLER WILLIAMS REALTY
Monthly Payment
- Principal & Interest $
- Property Taxes $
- Home Insurance $
- VA Funding Fee $

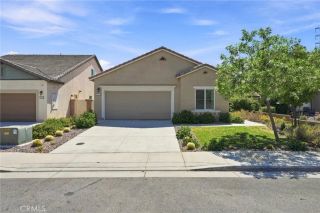
 New - 14 hours ago