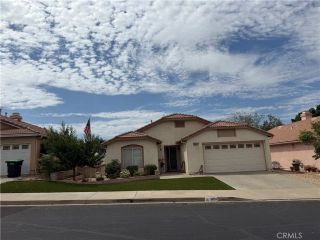
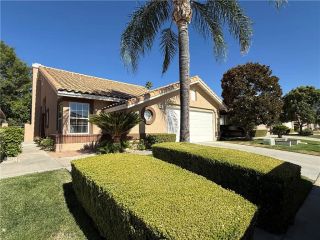
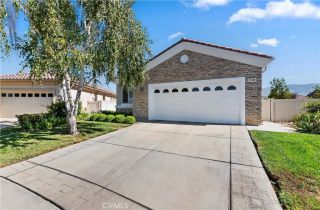
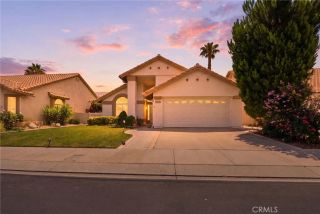
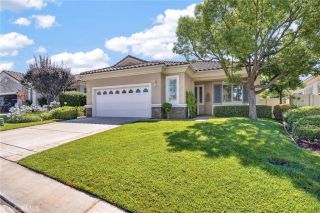
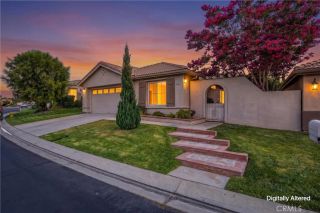
267 White Sands, Beaumont, CA 92223
- 2 beds |
- 2 baths |
- 1,556 sqft
 Single-Family Home
  Built in 2009
  3,049sqft lot
 2 car garage
  $257/sqft
  Listed 13 days ago
Property Description
Welcome to resort-style living in the prestigious guard-gated Four Seasons Beaumont, one of Southern California's premier 55+ active adult communities. Located on desirable White Sands, this beautifully maintained single-story home offers the perfect blend of comfort, convenience, and low-maintenance living. Step inside to an inviting open-concept floor plan filled with natural light, spacious living areas, and a functional layout designed for everyday living and effortless entertaining. The generous primary suite provides a peaceful retreat, while the additional bedroom and flexible living space are ideal for guests, a home office, or hobbies. Enjoy relaxing outdoors on the patio, perfect for morning coffee or evening sunsets with mountain views. Residents of Four Seasons enjoy exceptional resort-style amenities including multiple clubhouses, indoor and outdoor pools, spas, fitness centers, tennis and pickleball courts, walking trails, a movie theater, salon, billiards, bistro, countless social clubs, and a full calendar of community activities. Conveniently located near shopping, dining, medical facilities, golf, and easy freeway access, this home offers the lifestyle you've been waiting for. Come experience why Four Seasons Beaumont is one of the Inland Empire's most sought-after active adult communities!
- Listing Status:
- Active
- Date Added:
- July 29, 2026
- Data Last Updated:
- August 12, 2026 at 7:11AM
- Listing Office:
- EXP REALTY OF CALIFORNIA INC :
- Listing Agent:
- Stephanie Crowell : 909-703-1477
- MLS ID:
- CV26165938
- General: Private Below Ground
- Style: Ranch
- Pool: Below GroundCommunity/Common
- Parking: Direct Garage AccessGarage - Single DoorParking spaces: 2
- Roofing: ConcreteTile/Clay
- General: Stucco1
- HOA Amenities: Banquet FacilitiesBilliard RoomBocce Ball CourtCard RoomControlled AccessGuardGym/Ex RoomHiking TrailsMeeting RoomOutdoor Cooking AreaPaddle TennisPet RulesPicnic AreaSport CourtBarbecueFire PitPoolSecurityExterior (Landscaping)Security422.0Monthly
- Originating MLS: California Regional MLS
- County: Riverside
- Zoning: 428200015
- View: Mountains/HillsNeighborhood
- Fencing: Vinyl
- Utilities: Cable ConnectedElectricity ConnectedNatural Gas ConnectedPhone ConnectedSewer ConnectedWater Connected
- Water: Public
- Sewer: Public Sewer
- Source: California Regional MLS
This listing courtesy of Stephanie Crowell , EXP REALTY OF CALIFORNIA INC
Monthly Payment
- Principal & Interest $
- Property Taxes $
- Home Insurance $
- VA Funding Fee $