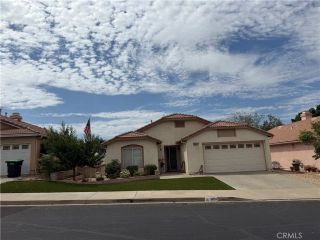
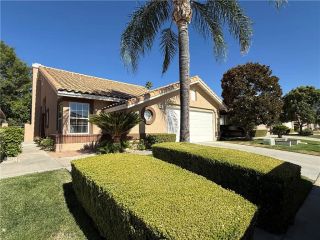
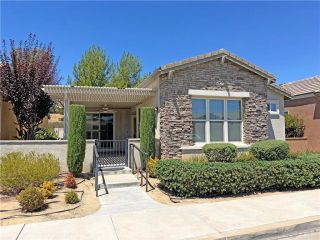
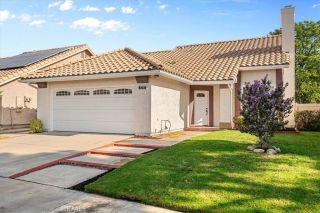
1142 Wisteria, Beaumont, CA 92223
- 2 beds |
- 2 baths |
- 1,392 sqft
 Single-Family Home
  Built in 2006
  8,276sqft lot
 2 car garage
  $287/sqft
  Listed 6 days ago
Property Description
Welcome to this beautifully maintained Princess model in the gated 55+ community of Solera at Oak Valley Greens. Situated on one of the larger lots in the community, this move-in-ready home offers 2 bedrooms, 2 bathrooms, a versatile den, and a bright open floor plan filled with natural light. Easy-care tile and wood-look flooring, plantation shutters, and four ceiling fans throughout the living room, den, and bedrooms provide comfort year-round. The spacious kitchen features stainless steel appliances and overlooks the family room, making everyday living and entertaining effortless. Retreat to the private primary suite featuring a walk-in closet and walk-in shower. Step outside to the covered patio and beautifully landscaped backyard with mountain views and mature fruit treesperfect for morning coffee, gardening, or evening gatherings. Additional features include an indoor laundry room with utility sink, garage storage cabinets, and a two-car garage. Recent improvements include a newer water heater, fresh exterior paint, and new window screens, including a solar screen in the living room, offering added value and peace of mind. Enjoy resort-style amenities including a clubhouse, fitness center, pool, spa, tennis and pickleball courts, and an active social calendar. Conveniently located near Oak Valley Greens Golf Course, shopping, dining, I-10, Loma Linda University Medical Center, and the VA Hospital. HOA includes high-speed internet and basic cable. Experience the best of active adult living in one of Beaumonts most sought-after communities!
- Listing Status:
- Active
- Date Added:
- August 5, 2026
- Data Last Updated:
- August 12, 2026 at 7:11AM
- Listing Office:
- KELLER WILLIAMS REALTY : 909-793-2100
- Listing Agent:
- LUC DE BONIS : 951-203-6841
- MLS ID:
- IV26171147
- Pool: Community/Common
- Parking: Parking spaces: 2
- General: 1
- HOA Amenities: Controlled AccessGuardBarbecuePoolSecurityCable/TV ServicesSecurity316.0Monthly
- Originating MLS: California Regional MLS
- County: Riverside
- Zoning: 400180021
- View: Mountains/Hills
- Water: Public
- Sewer: Public Sewer
- Source: California Regional MLS
This listing courtesy of LUC DE BONIS , KELLER WILLIAMS REALTY
Monthly Payment
- Principal & Interest $
- Property Taxes $
- Home Insurance $
- VA Funding Fee $