770 Twin Hills Dr, Banning, CA 92220
- 3 beds |
- 2 baths |
- 1,504 sqft
 Single-Family Home
  Built in 1996
  5,227sqft lot
 2 car garage
  $232/sqft
  Listed 11 days ago
Property Description
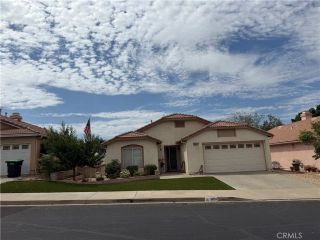
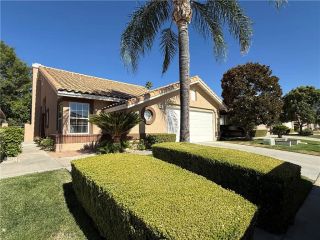
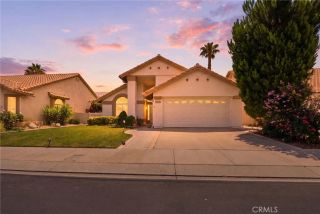
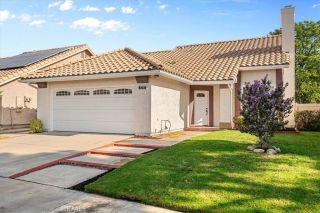
Choose your new carpeting and make this hard-to-find 3-bedroom Heather Glen model truly your own. Located on the desirable North side of Sun Lakes Country Club just a short walk to the North clubhouse, pool, gym, pickleball courts, and Bocce Ball this home offers unmatched convenience and lifestyle access. A private front courtyard welcomes you home and leads to a bright, comfortable interior offering 1,504 sq. ft. of well-designed living space. The spacious living room features a cozy fireplace, abundant natural light, and a sliding glass door that opens to the back patio perfect for relaxing or entertaining. The kitchen and dining areas connect seamlessly, creating an easy, functional flow for everyday living. Two guest bedrooms sit adjacent to the updated guest bath, which includes a walk-in tub/shower. Use the third bedroom as an office, hobby room, yoga space whatever suits your lifestyle. The primary suite offers a roomy walk-in closet, sliding door access to the patio, and an en-suite bath with double sinks, a separate toilet room, and a walk-in shower. An inside laundry room is conveniently located near the primary bedroom, making daily routines a breeze. Additional upgrades include newer central air, a water softener system, plantation shutters throughout, and solid-surface kitchen countertops. Outside, enjoy a 5,227 sq. ft. low-maintenance lot with a peaceful peek-a-boo mountain view. This lovely home is ideal for anyone seeking comfort, convenience, and resort-style living. Sun Lakes Country Club offers two golf courses, three clubhouses, multiple pools, fitn
- Listing Status:
- Active
- Date Added:
- July 31, 2026
- Data Last Updated:
- August 12, 2026 at 7:11AM
- Listing Office:
- COLDWELL BANKER KIVETT-TEETERS : 951-845-5520
- Listing Agent:
- Tammie Alexander : 760-912-1878
- MLS ID:
- IG26163701
- General: Community/Common
- Pool: Community/CommonAssociation
- Parking: Garage - Single DoorGarage Door OpenerParking spaces: 2
- Roofing: Tile/Clay
- General: 1
- HOA Amenities: Billiard RoomBocce Ball CourtCommon RV ParkingGuardGym/Ex RoomPet RulesPoolCable/TV Services410.0Monthly
- Originating MLS: California Regional MLS
- County: Riverside
- Zoning: 419392019
- View: Mountains/HillsPeek-A-Boo
- Fencing: Vinyl
- Restrictions: CC&R's
- Utilities: Cable AvailableElectricity ConnectedNatural Gas ConnectedSewer ConnectedWater Connected
- Water: Public
- Sewer: Public Sewer
- Source: California Regional MLS
This listing courtesy of Tammie Alexander , COLDWELL BANKER KIVETT-TEETERS
Monthly Payment
- Principal & Interest $
- Property Taxes $
- Home Insurance $
- VA Funding Fee $