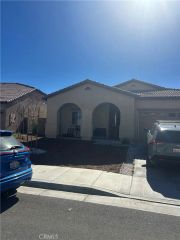
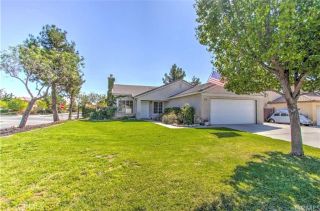
1013 Avocet Court, Calimesa, CA 92320
- 3 beds |
- 2 baths |
- 1,573 sqft
 Single-Family Home
  Built in 2020
  6,817sqft lot
 2 car garage
  $350/sqft
  Listed 13 hours ago
Property Description
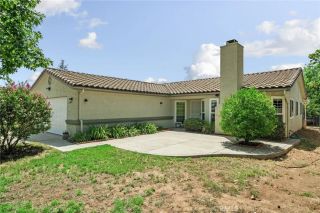
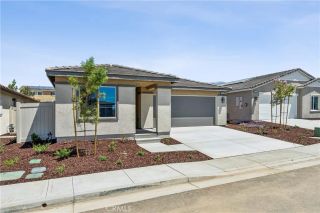
Perfectly positioned on a quiet cul-de-sac in the highly sought-after Summerwind Trails community, 1013 Avocet Court is a beautifully appointed single-story residence that exemplifies thoughtful design, meticulous maintenance, and effortless California living. From the moment you arrive, the exceptional pride of ownership is unmistakable. Beautifully maintained and impeccably presented, the home offers the timeless appeal of a professionally designed model. The thoughtfully designed open-concept floor plan is enhanced by soaring ceilings and abundant natural light, creating a bright, spacious atmosphere that flows seamlessly between the living areas, kitchen, and dining spacean inviting setting for both everyday living and effortless entertaining. At the heart of the home, the well-appointed kitchen features abundant cabinetry, generous granite countertops, a large center island with seating, and opens effortlessly to the great room, making it the perfect gathering place for family and friends. Throughout the home, you'll find quality finishes, a warm neutral color palette, and an attention to detail that is evident in every room. The spacious primary suite offers a peaceful retreat complete with dual vanities, an oversized walk-in shower, and a generous walk-in closet. Step outside to experience one of the home's most remarkable features. Every element of the backyard was intentionally planned to balance aesthetics, functionality, and water efficiency. Professionally designed with drought-tolerant landscaping, the outdoor living spaces include a custom pergola, an inviting
- Listing Status:
- Active
- Date Added:
- August 11, 2026
- Data Last Updated:
- August 12, 2026 at 7:11AM
- Listing Office:
- RE/MAX ADVANTAGE :
- Listing Agent:
- Dennis Miller : 951-312-0976
- MLS ID:
- IG26173077
- General: N/K
- Style: Ranch
- Pool: N/K
- Parking: GarageParking spaces: 2
- Roofing: Tile/Clay
- General: StuccoConcrete1
- HOA Amenities: Other/Remarks116.0Monthly
- Originating MLS: California Regional MLS
- County: Riverside
- Zoning: RES413910004
- View: N/K
- Fencing: Vinyl
- Restrictions: CC&R's
- Utilities: Cable AvailableElectricity ConnectedNatural Gas ConnectedPhone AvailableSewer ConnectedWater Connected
- Water: Public
- Sewer: Public Sewer
- Source: California Regional MLS
This listing courtesy of Dennis Miller , RE/MAX ADVANTAGE
Monthly Payment
- Principal & Interest $
- Property Taxes $
- Home Insurance $
- VA Funding Fee $