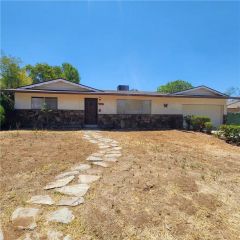
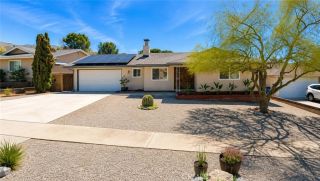
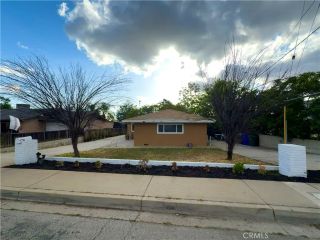
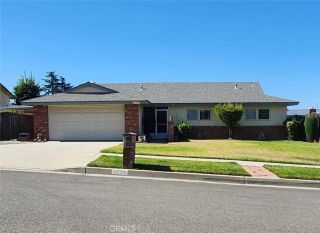
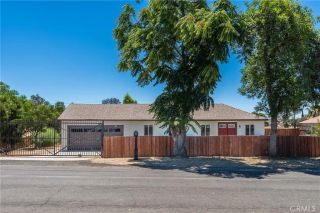
34336 Pecan Ave, Yucaipa, CA 92399
- 3 beds |
- 3 baths |
- 1,395 sqft
 Single-Family Home
  Built in 1987
  8,999sqft lot
 1 car garage
  $408/sqft
  Listed 8 days ago
Property Description
Welcome Home to Comfort, Convenience & Room to Entertain! From the moment you step inside, you'll appreciate the warm and inviting floor plan designed for comfortable everyday living. The home features three spacious bedrooms and two private en-suite bathrooms and bonus bathroom in the garage offering comfort, privacy, and flexibility for family or guests. The updated kitchen showcases beautiful countertops and a large two-level bar top with oversized center island that's perfect for entertaining. The raised bar-top seating creates the ideal gathering place for family and friends, while the lower level provides the perfect buffet or serving area for holidays, parties, and weekend get-togethers. Just off the main living area, you'll find a bonus room that can easily become a home office, playroom, craft room, workout space, or second family roomthe possibilities are endless. One of the home's most inviting features is the enclosed sunroom, creating the perfect retreat to start your morning with a cup of coffee, curl up with a good book, or simply relax while watching a peaceful rainstorm roll through. Step outside and discover a backyard designed for making memories. There's RV parking, mature fruit trees, a garden area, and plenty of room for chickens to roam if you've always dreamed of a little homestead. The yard is equipped with sprinklers and offers additional open space to create whatever fits your lifestylewhether that's a workshop, outdoor kitchen, play area, or simply room to spread out and enjoy. Whether you're hosting weekend BBQs, gardening, parking your RV, or s
- Listing Status:
- Active
- Date Added:
- August 3, 2026
- Data Last Updated:
- August 12, 2026 at 7:11AM
- Listing Office:
- COLDWELL BANKER KIVETT-TEETERS : 909-797-1151
- Listing Agent:
- Tricia Wirth Gregory : 909-770-2354
- MLS ID:
- IG26169125
- General: N/K
- Pool: N/K
- Parking: Direct Garage AccessGarageGarage - Single DoorParking spaces: 1
- Roofing: Shingle
- General: Stucco1
- HOA Amenities: 0.0
- Originating MLS: California Regional MLS
- County: San Bernardino
- Zoning: 0319491140000
- View: Mountains/HillsCity Lights
- Fencing: Chain Link
- Utilities: Natural Gas ConnectedSewer ConnectedWater Connected
- Water: Public
- Sewer: Public Sewer
- Source: California Regional MLS
This listing courtesy of Tricia Wirth Gregory , COLDWELL BANKER KIVETT-TEETERS
Monthly Payment
- Principal & Interest $
- Property Taxes $
- Home Insurance $
- VA Funding Fee $

 New - 14 hours ago