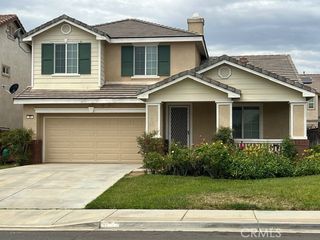
$465,000
5450 Cambria Drive, Banning, CA 92220
- 4 beds |
- 3 baths |
- 2,024 sqft
 Single-Family Home
  Built in 2026
  3,620sqft lot
 2 car garage
  $230/sqft
  Listed 5 days ago
Property Description
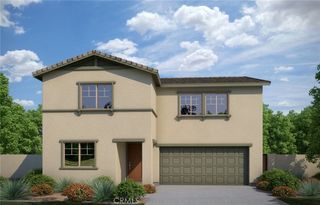
Estimated completion: December 2026! The Hawthorn offers a thoughtfully designed floor plan that combines comfort, flexibility, and modern style. A desirable first-floor bedroom and full bath provide the perfect space for guests, multigenerational living, or a private home office. The open-concept great room flows seamlessly into the dining area and contemporary kitchen, creating an ideal setting for everyday living and entertaining. Upstairs, a spacious loft adds versatile living space, perfect for a media room, home office, playroom, or lounge. Designed to fit a variety of lifestyles, the Hawthorn delivers exceptional functionality with contemporary appeal.
- Listing Status:
- Active
- Date Added:
- July 27, 2026
- Data Last Updated:
- July 29, 2026 at 7:16AM
- Listing Office:
- TRI POINTE HOMES HOLDINGS, INC. : 951-496-8343
- Listing Agent:
- NYLA STERLING : 951-330-3542
- MLS ID:
- IV26162119

- General: Association
- Pool: Association
- Parking: Parking spaces: 2
- General: 2
- HOA Amenities: Picnic AreaPlaygroundPoolSpa/Hot TubTrail(s)195.0Monthly
- Originating MLS: CRMLS_CRM
- School District: Beaumont
- County: Riverside
- View: None
- Water: Public
- Sewer: Public Sewer
- Source: CRMLS_CRM
This listing courtesy of NYLA STERLING , TRI POINTE HOMES HOLDINGS, INC.
Monthly Payment
$Est. Payment
- Principal & Interest $
- Property Taxes $
- Home Insurance $
- VA Funding Fee $

 New - 2 days ago