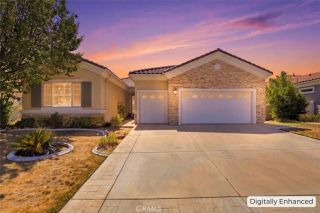
5492 Cambria Drive, Banning, CA 92220
- 4 beds |
- 3 baths |
- 2,282 sqft
 Single-Family Home
  Built in 2026
  3,964sqft lot
 2 car garage
  $213/sqft
  Listed 1 day ago
Property Description
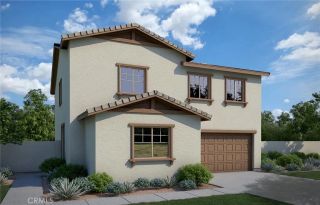
Discover the popular Linden Plan at Southcreek, thoughtfully designed to offer flexibility, comfort, and modern living. This spacious floor plan features a convenient first-floor bedroom and full bathroom, ideal for guests, multigenerational living, or a private home office. Upstairs, a generous bonus room provides versatile space that can be tailored to your needs, whether as a media room, playroom, fitness area, or additional lounge. The expansive primary suite serves as a relaxing retreat and features dual walk-in closets for abundant storage. Bedroom 3 also includes a walk-in closet, adding to the home's practical design. The open-concept kitchen, dining, and living areas create a seamless flow for everyday living and entertaining, while direct access to the outdoor living space enhances the indoor-outdoor lifestyle Southern California is known for. Estimated completion: December 2026.
- Listing Status:
- Active
- Date Added:
- July 24, 2026
- Data Last Updated:
- July 29, 2026 at 7:11AM
- Listing Office:
- TRI POINTE HOMES HOLDINGS, INC. : 951-496-8343
- Listing Agent:
- NYLA STERLING : 951-446-3184
- MLS ID:
- IV26162132
- General: Community/Common
- Pool: Association
- Parking: Parking spaces: 2
- General: 2
- HOA Amenities: Hiking TrailsPicnic AreaPlaygroundPool195.0Monthly
- Originating MLS: California Regional MLS
- County: Riverside
- View: N/K
- Restrictions: CC&R's
- Water: Public
- Sewer: Public Sewer
- Source: California Regional MLS
This listing courtesy of NYLA STERLING , TRI POINTE HOMES HOLDINGS, INC.
Monthly Payment
- Principal & Interest $
- Property Taxes $
- Home Insurance $
- VA Funding Fee $

 New - 1 day ago