14027 Casetta Drive, Beaumont, CA 92223
- 4 beds |
- 3 baths |
- 1,967 sqft
 Single-Family Home
  Built in 2022
  6,970sqft lot
 2 car garage
  $279/sqft
  Listed 11 days ago
Property Description
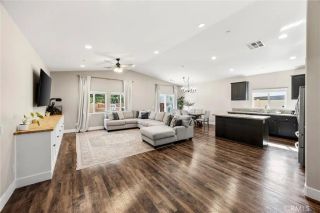
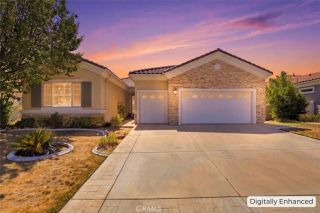
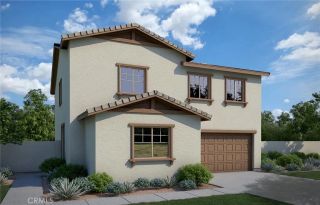
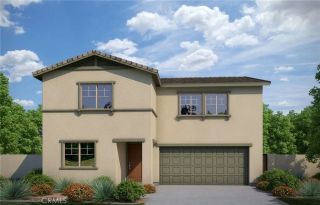
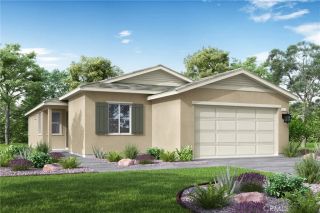
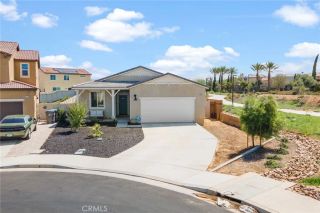
Welcome to this beautiful Beaumont home, ideally situated within a desirable gated community. As you arrive, you're greeted by drought-tolerant landscaping and an inviting driveway that create an attractive first impression. Step inside to discover a thoughtfully designed floor plan featuring a conveniently located downstairs bedroom and adjacent full bathroom, complete with a granite vanity and a stylish gray-tiled shower. Continue through the home into the spacious great room, where soaring ceilings create an open and airy atmosphere. The living area offers a sliding glass door that seamlessly connects the indoor living space to the backyard, while the expansive kitchen serves as the heart of the home with gray-toned cabinetry, stainless steel appliances, a large center island with sink, and an open layout overlooking the great roomperfect for both everyday living and entertaining. Upstairs, you'll find three additional bedrooms, including a generous primary suite featuring a spacious ensuite bathroom with a double vanity, tiled shower enclosure, and walk-in closet. Two additional well-sized bedrooms share a full bathroom with a double vanity and tiled shower. Warm gray laminate flooring extends throughout the main level, while soft gray carpeting adds comfort upstairs. The expansive backyard offers endless possibilities, providing the perfect blank canvas to create your own outdoor retreat. Residents of this gated community also enjoy access to outstanding amenities, including a pool, spa, and sauna. Don't miss this wonderful opportunity to make the dream of homeownershi
- Listing Status:
- Active
- Date Added:
- July 17, 2026
- Data Last Updated:
- July 29, 2026 at 7:11AM
- Listing Office:
- KELLER WILLIAMS PREMIER PROPER : 909-760-2488
- Listing Agent:
- Roula Jammal : 626-922-4561
- MLS ID:
- CV26150379
- General: Community/Common
- Style: Traditional
- Pool: Community/CommonAssociation
- Parking: GarageGarage - Two DoorParking spaces: 4
- Roofing: Composition
- General: StoneStuccoConcreteFrameGlass1
- HOA Amenities: Bocce Ball CourtControlled AccessGym/Ex RoomHiking TrailsOutdoor Cooking AreaPlaygroundSport CourtFire PitPoolExterior Bldg Maintenance185.0Monthly
- Originating MLS: California Regional MLS
- County: Riverside
- Zoning: 414470068
- View: Neighborhood
- Fencing: Vinyl
- Restrictions: CC&R's
- Utilities: Cable AvailableElectricity AvailableElectricity ConnectedNatural Gas ConnectedPhone AvailableSewer ConnectedWater Connected
- Water: Public
- Sewer: Public Sewer
- Source: California Regional MLS
This listing courtesy of Roula Jammal , KELLER WILLIAMS PREMIER PROPER
Monthly Payment
- Principal & Interest $
- Property Taxes $
- Home Insurance $
- VA Funding Fee $

 New - 1 day ago