5633 Riviera, Banning, CA 92220
- 3 beds |
- 2 baths |
- 1,505 sqft
 Single-Family Home
  Built in 1988
  7,841sqft lot
 2 car garage
  $256/sqft
  Listed 13 days ago
Property Description
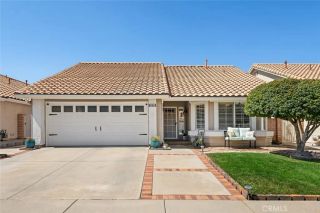
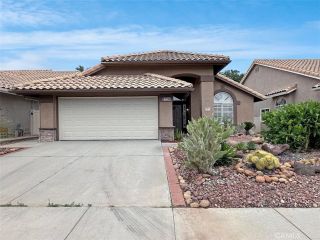
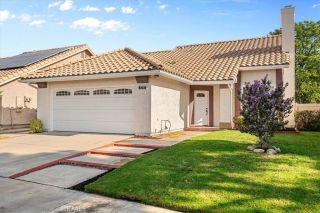
WOW! LOOK AT THAT YARD! The back yard has fruit trees, Lemon, lime, mandarin orange, and pear. Raised gardens for veggies or flowers. Patio with Aluma wood cover and enough room for whatever you may imagine! This Riviera model home is perfectly located on Riviera Ave., close to the main clubhouse, with its many activities. Located in the highly desirable 55+ Sun Lakes Country Clue Community. This awesome beauty home has been recently painted inside, and outside within the last two yrs. Offering a total of 1505 sq ft. of living space, 3 bedrooms and 2 bathrooms. Formal living room, formal dining room. Cozy family room with electric fireplace and adjacent kitchen for when the commercials come on and you need a snack. GREAT layout that feels much bigger than it is. Lovely tile on the floors throughout this home, Window blinds on the windows, and good size bedrooms. The master suite has a walk-in closet and bathroom with walk in shower. a Must See! So, hurry over before it is gone! When you drive through the gate at Sun Lakes, you find the beautiful and friendly community. You are home! The community offers 2 golf courses, 2 restaurants, 3 clubhouses with meeting rooms, gyms, Swimming pools, and 3 libraries. There are plenty of clubs and activities to join for crafts, dancing, games, travel, and entertainment. Boccie ball, Paddle ball, Tennis, Billiards, and of course take advantage of the two lovely golf courses. This home wont last long, so come and see the desirable home with the lifestyle you have dreamed of!
- Listing Status:
- Active
- Date Added:
- June 30, 2026
- Data Last Updated:
- July 29, 2026 at 7:11AM
- Listing Office:
- Solera Real Estate Services : 213-327-9923
- Listing Agent:
- Joan Burke : 310-710-7611
- MLS ID:
- IG26152091
- General: Private Below GroundHeatedGunite
- Style: Mediterranean/Spanish
- Pool: Below GroundCommunity/CommonAssociationGuniteHeatedIndoor
- Parking: Garage - Single DoorGarage Door OpenerParking spaces: 2
- Roofing: ConcreteTile/Clay
- General: Stucco1
- HOA Amenities: Banquet FacilitiesBilliard RoomBocce Ball CourtCard RoomCommon RV ParkingControlled AccessGuardGym/Ex RoomMeeting RoomOutdoor Cooking AreaPaddle TennisPets PermittedBarbecuePoolSecurityCable/TV ServicesExterior Bldg MaintenanceSecurity410.0Monthly
- Originating MLS: California Regional MLS
- County: Riverside
- Zoning: 419300003
- View: Mountains/HillsNeighborhood
- Fencing: Average ConditionVinylWood
- Restrictions: CC&R's
- Utilities: Cable AvailableElectricity ConnectedNatural Gas ConnectedPhone AvailableSewer ConnectedWater Connected
- Water: Public
- Sewer: Public Sewer
- Source: California Regional MLS
This listing courtesy of Joan Burke , Solera Real Estate Services
Monthly Payment
- Principal & Interest $
- Property Taxes $
- Home Insurance $
- VA Funding Fee $

 New - 2 days ago