5831 Oakmont, Banning, CA 92220
- 3 beds |
- 2 baths |
- 1,505 sqft
 Single-Family Home
  Built in 1988
  5,663sqft lot
 2 car garage
  $252/sqft
  Listed 14 days ago
Property Description
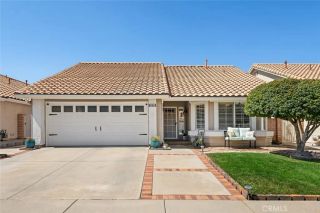
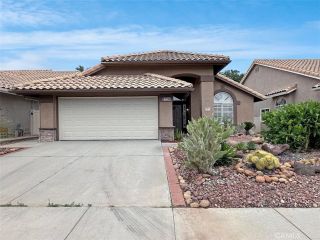
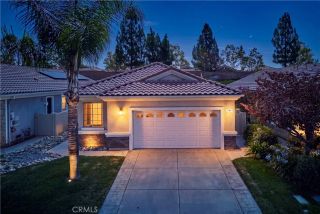
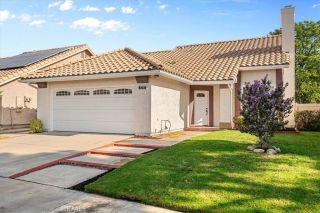
Welcome to this beautifully maintained Riviera model in the desirable guard-gated 55+ community of Sun Lakes Country Club. Offering approximately 1,505 square feet of comfortable living space on a 5,663-square-foot lot, this popular floor plan features three bedrooms and two bathrooms, with one bedroom currently opened to the primary suite to create a flexible retreat, office, or sitting area. Inside, you will find neutral paint, tile and luxury vinyl plank flooring, and a clean, welcoming atmosphere throughout. The manicured front and rear yards enhance the homes curb appeal, while a peaceful water feature flowing over decorative rocks adds to the relaxing outdoor setting. Enjoy quiet mornings or evening gatherings on the back patio, surrounded by palm trees and beautiful mountain views. Sun Lakes Country Club offers an impressive resort-style lifestyle with three golf courses, three clubhouses, a full-service restaurant and lounge, three swimming poolsincluding an indoor poolthree fitness centers, and courts for tennis, pickleball, pop tennis, and bocce ball. Residents can also enjoy a wide variety of clubs, activities, and social events. Conveniently located near shopping, dining, and everyday services. Best of allno Mello-Roos tax!
- Listing Status:
- Active
- Date Added:
- July 14, 2026
- Data Last Updated:
- July 29, 2026 at 7:11AM
- Listing Office:
- First Team Real Estate :
- Listing Agent:
- Deidre Pfeifer : 909-230-8181
- MLS ID:
- CV26150713
- General: Community/CommonPrivate Below Ground
- Style: Traditional
- Pool: AssociationBelow GroundCommunity/CommonExerciseIndoor
- Parking: Direct Garage AccessGarageGarage - Two DoorGarage Door OpenerParking spaces: 2
- Roofing: Tile/Clay
- General: Stucco1
- HOA Amenities: Banquet FacilitiesBarbecueBilliard RoomBocce Ball CourtCall for RulesCard RoomControlled AccessGuardGym/Ex RoomMeeting RoomOther CourtsOutdoor Cooking AreaPaddle TennisPet RulesPets PermittedPoolSecurityCable/TV ServicesExterior Bldg MaintenanceSecurity410.0Monthly
- Originating MLS: California Regional MLS
- County: Riverside
- Zoning: 419300014
- View: Mountains/HillsNeighborhood
- Fencing: Stucco WallVinyl
- Restrictions: CC&R's
- Utilities: Cable ConnectedElectricity ConnectedNatural Gas ConnectedSewer ConnectedWater Connected
- Water: Public
- Sewer: Public Sewer
- Source: California Regional MLS
This listing courtesy of Deidre Pfeifer , First Team Real Estate
Monthly Payment
- Principal & Interest $
- Property Taxes $
- Home Insurance $
- VA Funding Fee $

 New - 2 days ago