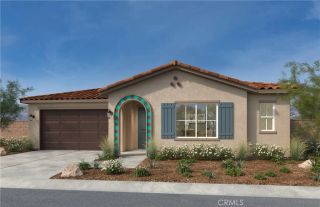
603 E Omar St, Banning, CA 92220
- 4 beds |
- 3 baths |
- 2,287 sqft
 Single-Family Home
  Built in 2006
  8,712sqft lot
 2 car garage
  $238/sqft
  Listed 8 hours ago
Property Description
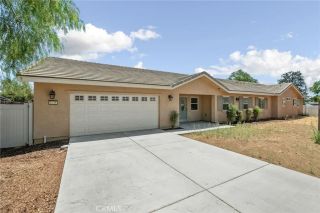
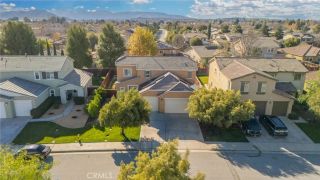
Welcome to this beautifully updated 4 bedroom, 2 & 1/4 bath home offering approximately 2287' of living space with NO HOA! Thoughtful upgrades throughout include newer LVP flooring throughout, updated light fixtures, attic fan, dual air conditioning units (1 is the age of home and the lenox is newer), and an extended driveway providing additional parking for toys or RV's. The kitchen features granite countertops, a newer tile backsplash, kitchen island, breakfast bar accented with stylish sconces, under-cabinet lighting, and newer appliances. The spacious living room offers abundant natural light, a cozy fireplace, and is pre-wired for sound. The primary suite includes a sliding glass door leading to the backyard covered patio, a walk-in closet, dual sinks, and an oversized custom-tiled shower. Two additional bedrooms are located down the hallway along with a guest bathroom featuring dual sinks and a custom herringbone tile shower. The fourth bedroom, situated at the front of the home, is currently configured as a home office, but does have a closet. The single-car garage has been converted into additional living that includes a kitchenette with microwave, sink, living area, separate bedroom with walk-in closet, and a mini-split heating and cooling system. Buyers are advised to verify all information, including permits, intended use, and square footage, to their satisfaction. Enjoy the private backyard featuring two covered patio covers, an apple tree, outdoor storage shed, and plenty of space for outdoor enjoyment. The home is also equipped with a leased Sunrun solar syste
- Listing Status:
- Active
- Date Added:
- August 11, 2026
- Data Last Updated:
- August 12, 2026 at 7:11AM
- Listing Office:
- CENTURY 21 LOIS LAUER REALTY : 909-570-6000
- Listing Agent:
- Sandie Robinson : 909-556-1980
- MLS ID:
- IG26174247
- Pool: N/K
- Parking: Garage Door OpenerParking spaces: 2
- Roofing: Concrete
- General: 1
- HOA Amenities: 0.0
- Originating MLS: California Regional MLS
- County: Riverside
- Zoning: 537271010
- View: Mountains/Hills
- Utilities: Cable AvailableElectricity AvailableSewer Connected
- Water: Public
- Sewer: Public Sewer
- Source: California Regional MLS
This listing courtesy of Sandie Robinson , CENTURY 21 LOIS LAUER REALTY
Monthly Payment
- Principal & Interest $
- Property Taxes $
- Home Insurance $
- VA Funding Fee $

 New - 14 hours ago