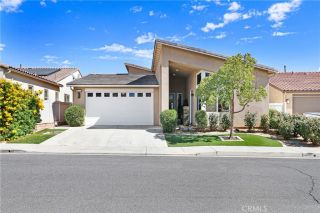
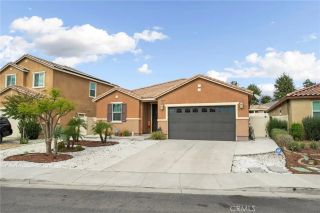
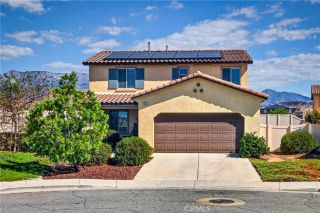
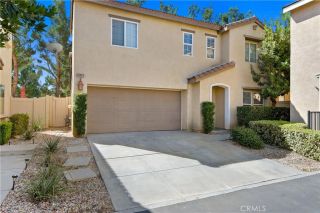
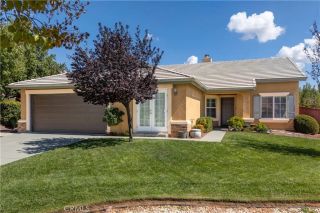
1359 Laurestine Way, Beaumont, CA 92223
- 4 beds |
- 3 baths |
- 2,025 sqft
 Single-Family Home
  Built in 2013
  6,970sqft lot
 3 car garage
  $286/sqft
  Listed 10 days ago
Property Description
Your Southern California lifestyle starts here! This spacious 4-bedroom, 3-bathroom home combines generous living space, a private pool, and everyday convenience in the desirable Sundance community of Beaumont. Offering approximately 2,025 sq. ft. of living space on a 6,970 sq. ft. lot, this home has the space youve been looking for with room to live, relax, entertain, and make it your own. Inside, the inviting kitchen features a center island and pantry, creating a functional gathering space for everything from busy mornings to weekend get-togethers. The living area offers a cozy fireplace and an open, welcoming feel, while central A/C and heating provide year-round comfort. Laundry hookups and an attached 3-car garage add convenience, parking, and valuable storage. Step outside and discover your own private backyard retreat. The sparkling pool sets the stage for summer entertaining, relaxing afternoons, and enjoying Beaumonts warm Southern California climate. Located in the Sundance community, this home is close to schools, parks, shopping, dining, and I-10 freeway access.This home offers an ideal combination of comfort, functionality, and Southern California living.
- Listing Status:
- Active
- Date Added:
- September 28, 2026
- Data Last Updated:
- October 9, 2026 at 7:11AM
- Listing Office:
- PONCE & PONCE REALTY, INC : 909-266-0934
- Listing Agent:
- Vanessa Linares : 626-899-5591
- MLS ID:
- IG26209738
- Pool: Below GroundPrivate
- Parking: Parking spaces: 3
- General: 2
- HOA Amenities: Playground54.0Monthly
- Originating MLS: California Regional MLS
- County: Riverside
- Zoning: 419700011
- View: Mountains/HillsNeighborhood
- Water: Public
- Sewer: Public Sewer
- Source: California Regional MLS
This listing courtesy of Vanessa Linares , PONCE & PONCE REALTY, INC
Monthly Payment
- Principal & Interest $
- Property Taxes $
- Home Insurance $
- VA Funding Fee $

 New - 15 hours ago