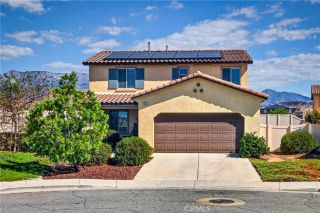
35944 Dylan Court, Beaumont, CA 92223
- 3 beds |
- 2 baths |
- 1,811 sqft
 Single-Family Home
  Built in 2018
  5,227sqft lot
 2 car garage
  $284/sqft
  Listed 2 days ago
Property Description
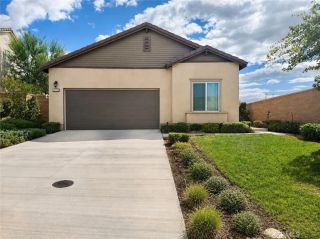
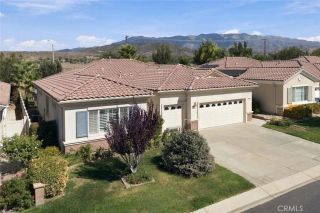
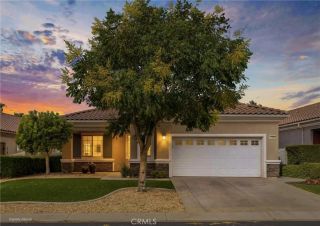
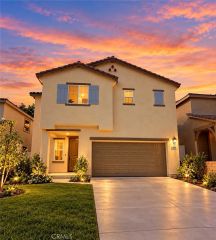
Welcome to this beautifully maintained single-story home in the highly desirable master-planned Fairway Canyon community of Beaumont! From the moment you arrive, the inviting curb appeal sets the tone for what awaits inside. The thoughtfully designed floor plan offers a spacious and functional layout with two secondary bedrooms and a bathroom conveniently located near the entry. Continue into the heart of the home, where the kitchen opens seamlessly to the family room, creating an ideal space for everyday living and entertaining. The kitchen features abundant cabinetry, a walk-in pantry, and a breakfast nook, while sliding glass doors provide an effortless connection to the backyard. The private primary suite offers a peaceful retreat with a walk-in closet and an ensuite bathroom featuring dual sinks and a walk-in shower. A dedicated laundry room is conveniently located near the garage for added functionality. Step outside to a low-maintenance backyard designed for relaxation and enjoyment, complete with a covered patio, BBQ and refreshing pool and free standing spa, perfect for entertaining, enjoying summer days, or unwinding at the end of the day. This home also features leased solar provides adding the benefit of energy savings. Located in Fairway Canyon, residents enjoy an impressive collection of resort-style amenities, including the Canyon Club with two pools, spa, fitness center, splash pad, and meeting rooms. Additional community amenities include parks, walking trails, a dog park, sports courts, and picnic areas. The HOA also includes high-speed internet. Convenien
- Listing Status:
- Active
- Date Added:
- October 6, 2026
- Data Last Updated:
- October 9, 2026 at 7:11AM
- Listing Office:
- Fiv Realty Co : 951-394-0820
- Listing Agent:
- TABATHA CHASE : 714-316-9500
- MLS ID:
- IV26215829
- General: Community/Common
- Pool: Below GroundCommunity/CommonPrivateAssociation
- Parking: Direct Garage AccessParking spaces: 2
- Roofing: Tile/Clay
- General: Stucco1
- HOA Amenities: Biking TrailsGym/Ex RoomHiking TrailsMeeting RoomPicnic AreaPlaygroundSport CourtBarbecuePoolExterior Bldg Maintenance165.0Monthly
- Originating MLS: California Regional MLS
- County: Riverside
- Zoning: 413850026
- View: N/K
- Fencing: Vinyl
- Restrictions: CC&R's
- Water: Public
- Sewer: Public Sewer
- Source: California Regional MLS
This listing courtesy of TABATHA CHASE , Fiv Realty Co
Monthly Payment
- Principal & Interest $
- Property Taxes $
- Home Insurance $
- VA Funding Fee $

 New - 12 hours ago