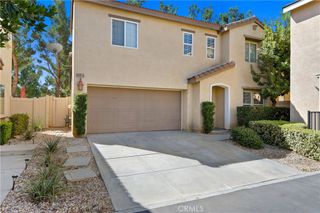
1057 Egret, Calimesa, CA 92320
- 3 beds |
- 2 baths |
- 1,573 sqft
 Single-Family Home
  Built in 2019
  9,583sqft lot
 2 car garage
  $337/sqft
  Listed 3 days ago
Property Description
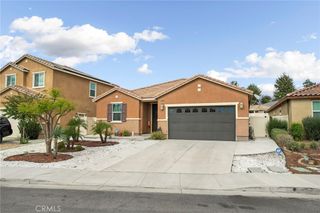
Welcome to this beautifully cared-for, single-story home in the highly sought-after Summerwind Trails community. From the moment you arrive, you’ll notice the pride of ownership and the warm, inviting feel that makes this home so special. Inside, soaring ceilings and abundant natural light create an airy, open feel. The living, dining, and kitchen areas flow together with ease, making everyday life—and gathering with family and friends—feel effortless. At the heart of it all, the kitchen offers generous quartz countertops, abundant cabinetry, and a large island with seating. The spacious primary suite is a relaxing retreat, complete with dual vanities, an oversized walk-in shower, and a generous walk-in closet. Outside, enjoy a roomy backyard and patio that are ready for relaxing or entertaining throughout the year. Solar, an indoor laundry room, and an attached two-car garage add everyday convenience. And with shopping, dining, schools, freeways, and other essentials just minutes away, you’ll enjoy the easy access to everything you need. More pictures and 3D viewing to follow
- Listing Status:
- Active
- Date Added:
- October 7, 2026
- Data Last Updated:
- October 9, 2026 at 7:16AM
- Listing Office:
- FIRST CHOICE MORTGAGE INC. : 909-373-1960
- Listing Agent:
- Patricia McCormick : 909-373-1960
- Contact:
- 909-910-2634
- MLS ID:
- CV26218900

- General: None
- Style: Ranch
- Other Structures: Concrete
- Pool: None
- Parking: Direct AccessGarageParking spaces: 2
- Roofing: Tile
- Windows: Double Pane Windows
- General: Ducts Professionally Air-SealedConcreteStucco1Slab
- HOA Amenities: Picnic Area116.0Monthly
- Originating MLS: CRMLS_CRM
- School District: Beaumont
- County: Riverside
- Zoning: Res413910035
- View: None
- Fencing: BlockVinyl
- Utilities: Cable AvailableElectricity ConnectedNatural Gas Connected
- Water: Public
- Sewer: Public Sewer
- Source: CRMLS_CRM
- Exclusions: Patio FurnitureRefrigeratorWasher and Dryer
This listing courtesy of Patricia McCormick , FIRST CHOICE MORTGAGE INC.
Monthly Payment
- Principal & Interest $
- Property Taxes $
- Home Insurance $
- VA Funding Fee $

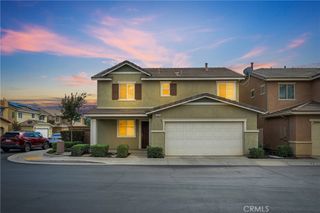
 New - 2 days ago