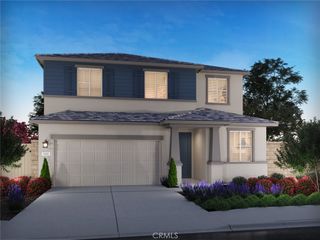
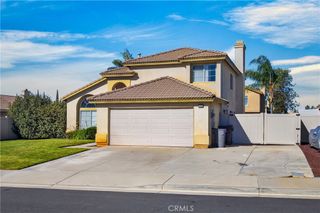
1032 Sparrow Ct, Calimesa, CA 92320
- 3 beds |
- 3 baths |
- 1,853 sqft
 Single-Family Home
 Built in 2020
 5,127sqft lot
 2 car garage
 $297/sqft
 Listed 11 days ago
Property Description
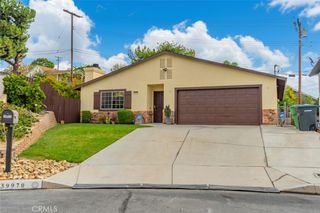
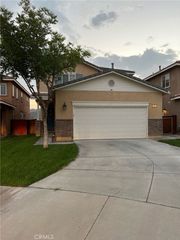
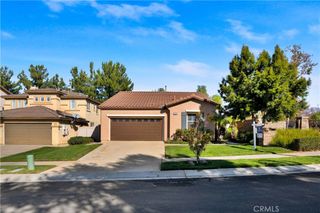
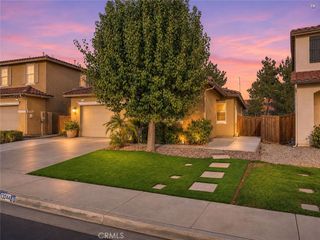
Welcome to 1032 Sparrow Court in the beautiful city of Calimesa! Built in 2020, this beautifully maintained two-story home offers 3 bedrooms, 3 bathrooms, and approximately 1,853 square feet of thoughtfully designed living space, combining modern comfort, style, and functionality. Step inside to discover a spacious and inviting floor plan featuring fresh interior paint throughout, upgraded flooring and carpet, and elegant plantation shutters that add a touch of sophistication. The home offers comfortable living spaces ideal for both everyday living and entertaining. Step outside to a beautifully completed backyard featuring a patio, perfect for outdoor gatherings, relaxing evenings, and enjoying Southern California's year-round sunshine. One of the property's standout features is the approximately 14-foot-wide side gate opening, providing convenient access for recreational vehicles, trailers, and other outdoor toys. Situated on an approximately 5,127-square-foot lot, this home offers a wonderful balance of indoor comfort and outdoor versatility. Conveniently located near shopping, dining, parks, and major commuter routes, you'll enjoy the charm of Calimesa living while remaining connected to surrounding communities. Additional feature: The property is equipped with solar panels under a Power Purchase Agreement (PPA), which the buyer will be required to assume, subject to the provider's transfer requirements. With its modern upgrades, completed backyard, and versatile outdoor access, this home is ready for its next chapter. Don't miss the opportunity to make 1032 Sparrow Court your new home. Schedule your private showing today!
- Listing Status:
- Active
- Date Added:
- November 18, 2026
- Data Last Updated:
- November 22, 2026 at 4:17PM
- Listing Office:
- Kasa Lending Inc. : 909-360-3340
- Listing Agent:
- Ruben Hernandez : 909-360-3340
- MLS ID:
- CV26242435

- General: None
- Other Structures: Front PorchPatio
- Pool: None
- Parking: DrivewayGaragePublicParking spaces: 2
- Roofing: Tile
- Windows: Double Pane WindowsShutters
- General: 2Slab
- Road/Access: City Street
- HOA Amenities: Jogging PathPicnic Area111.0Monthly
- Originating MLS: CRMLS_CRM
- School District: Beaumont
- County: Riverside
- Zoning: 413910017
- View: NeighborhoodView
- Fencing: Vinyl
- Utilities: Cable AvailableElectricity AvailableNatural Gas AvailableSewer AvailableWater Available220 Volts in Garage
- Water: Public
- Sewer: Public Sewer
- Source: CRMLS_CRM
- Exclusions: Refrigerator(s)Washer(s)Dry(s)
This listing courtesy of Ruben Hernandez , Kasa Lending Inc.
Monthly Payment
- Principal & Interest $
- Property Taxes $
- Home Insurance $
- VA Funding Fee $